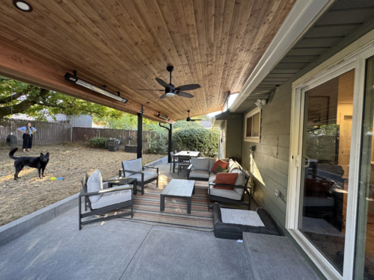
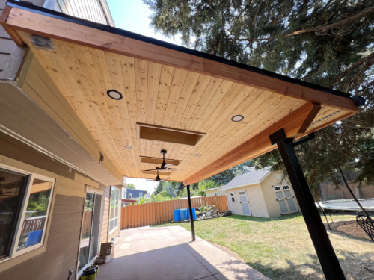
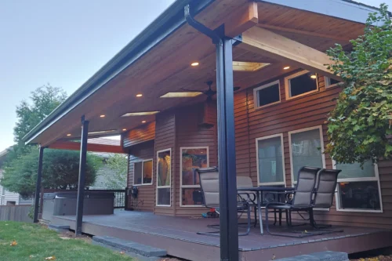
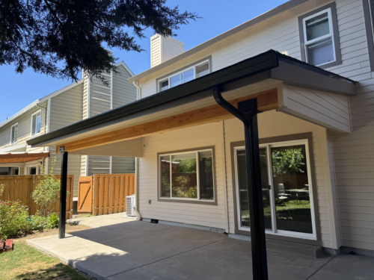
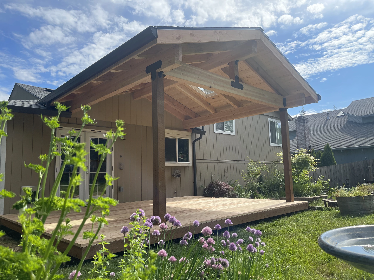
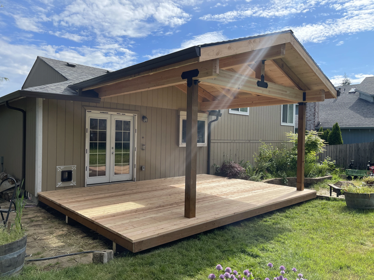
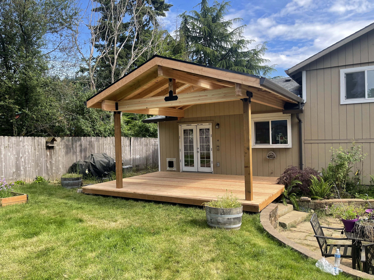
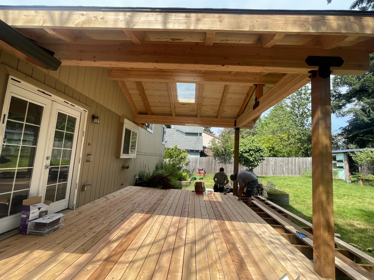
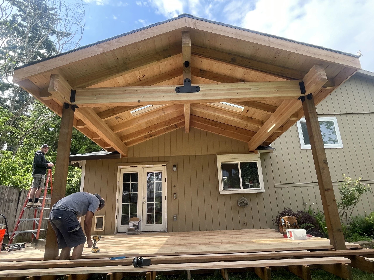
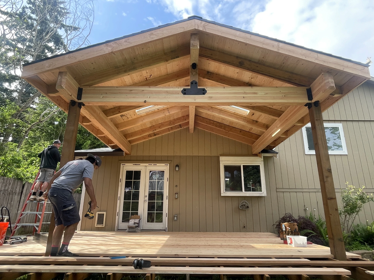
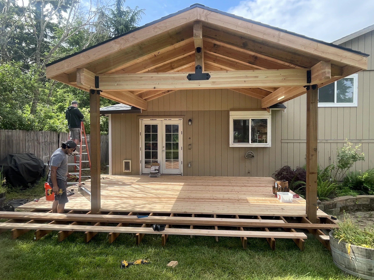
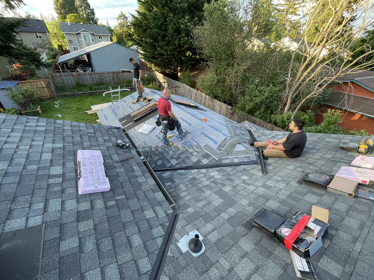
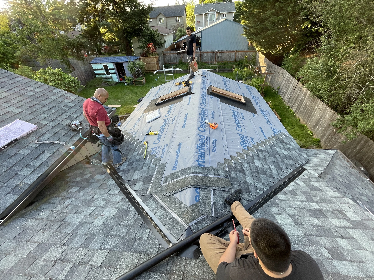
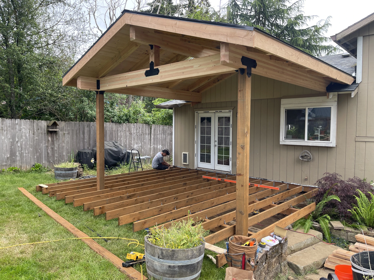
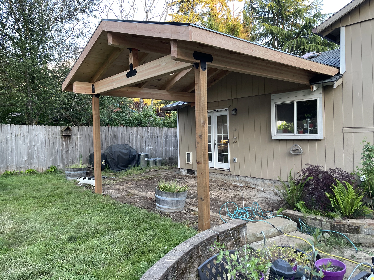
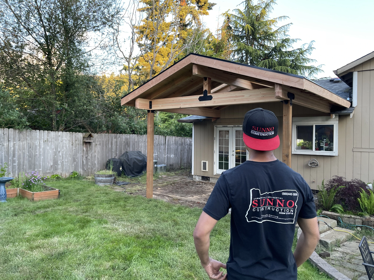
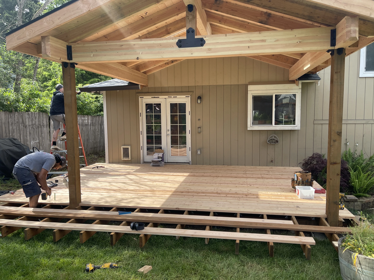
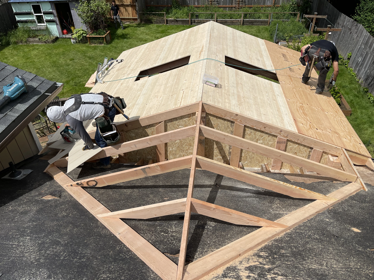
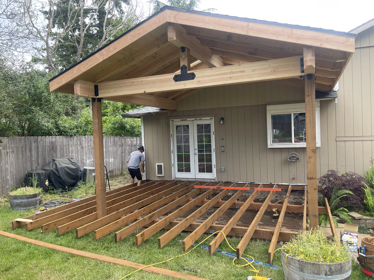
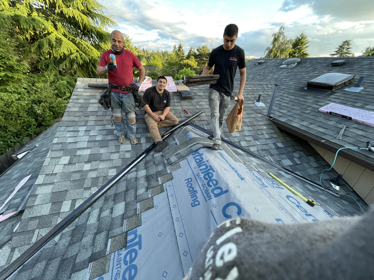
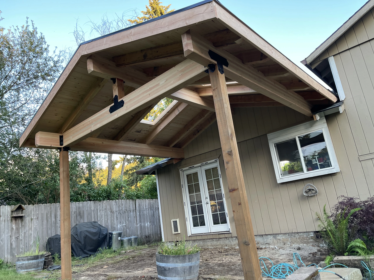
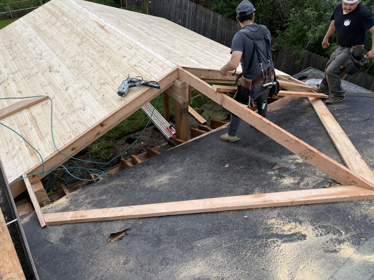
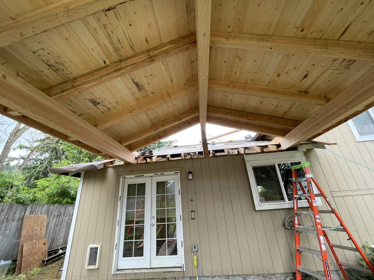
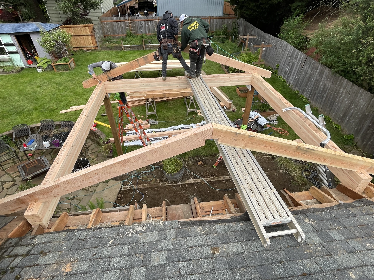
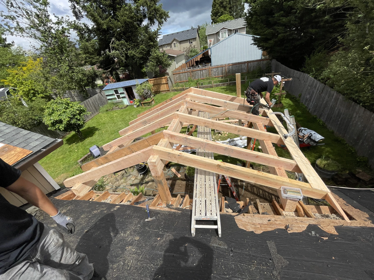
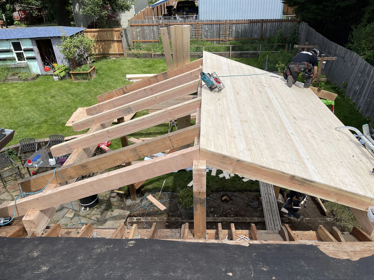
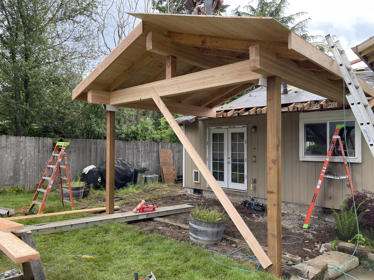
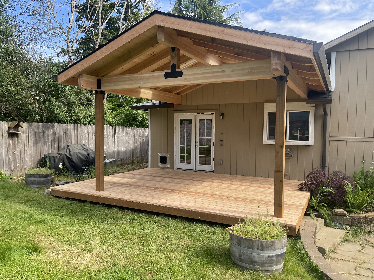
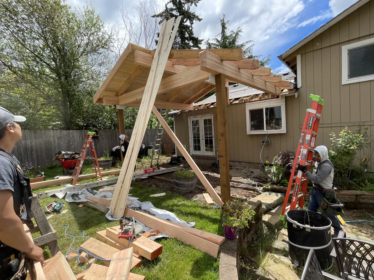
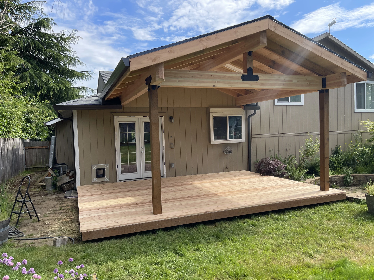
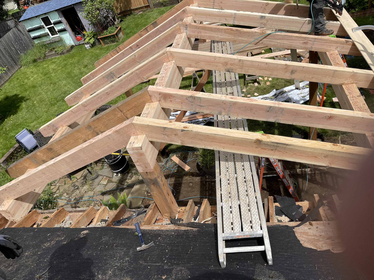
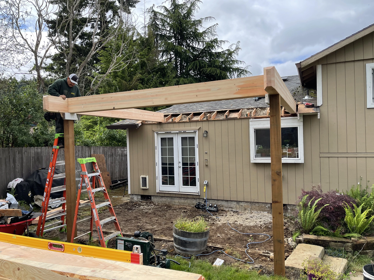
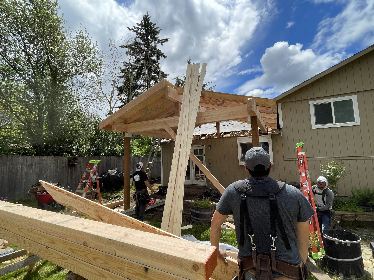
This project in Portland, Oregon, was the first A-frame patio cover we built. We tied the new gable roof into the home’s existing roofline so the cover looks like it belongs there. The structure uses glulam beams, pressure-treated wood posts, and oversized dimensional lumber for the exposed rafters.
We used tongue-and-groove pine for the roof decking, leaving it visible from below to give the underside a finished look. Two skylights, one on each side of the roof peak, bring daylight into the covered area. We finished the project with a cedar deck just outside the back doors, creating a sheltered spot to spend time outdoors.
• A-Frame • Cedar Decking • Composite Shingle Roof • Exposed Rafters • Gutter & Downspout • Pine Tongue & Grove Ceiling • Skylights
Photos from the Project
See Your Outdoor Space Before We Build It.
Our 3D design service brings your ideas to life before construction begins—helping you visualize the layout, materials, finishes, and details of your new outdoor living space.