Thoughtfully designed with premium materials, natural lighting, and modern comforts to create a beautiful, functional outdoor living space that can be enjoyed year-round.
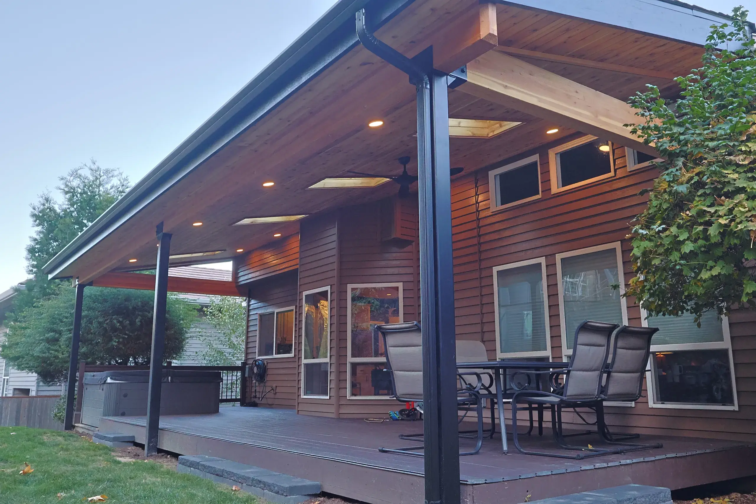
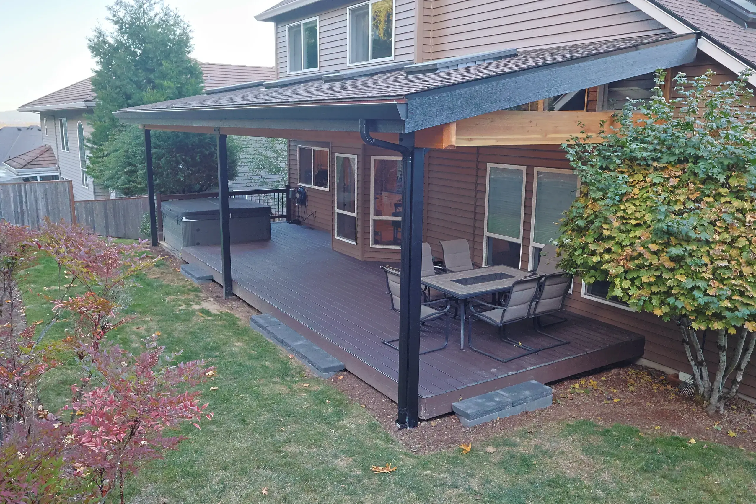
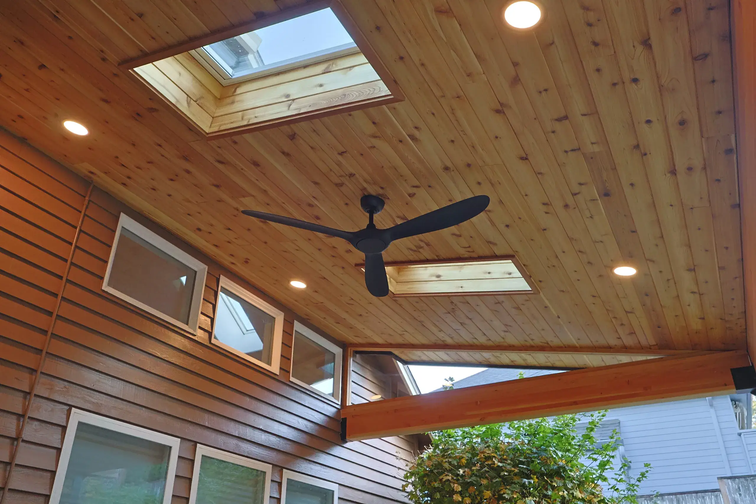
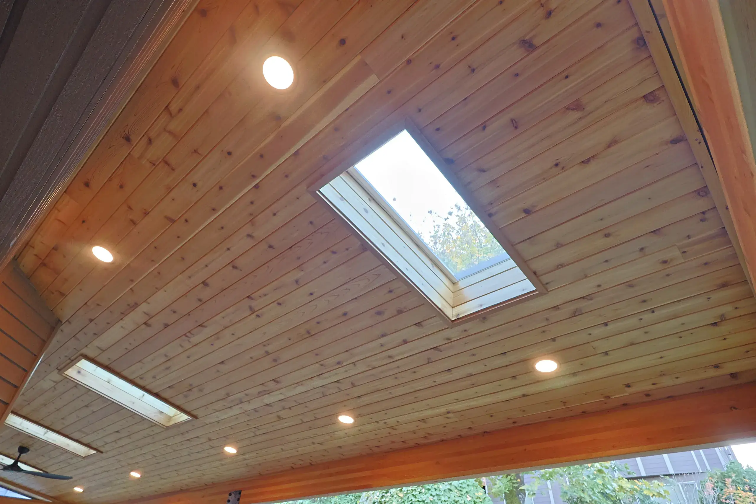
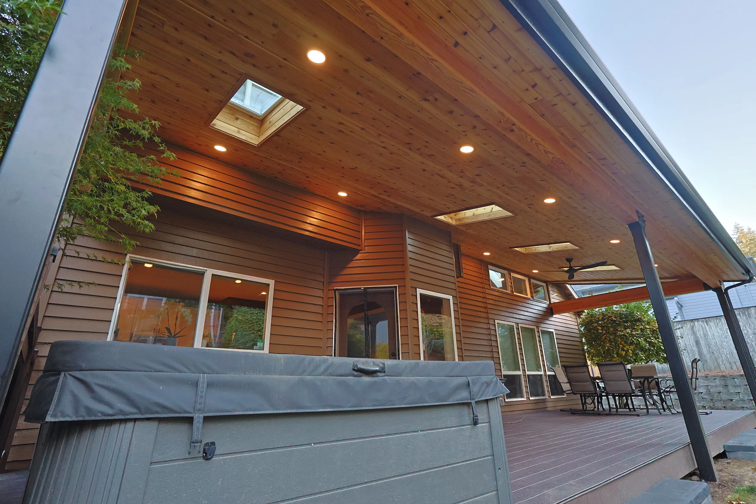
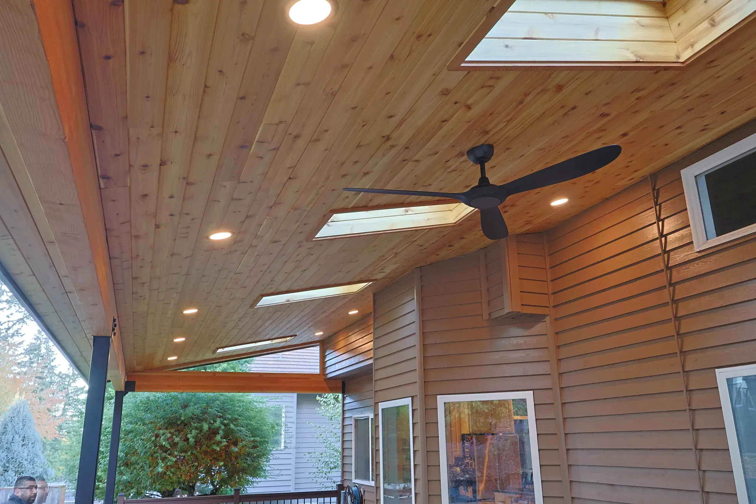
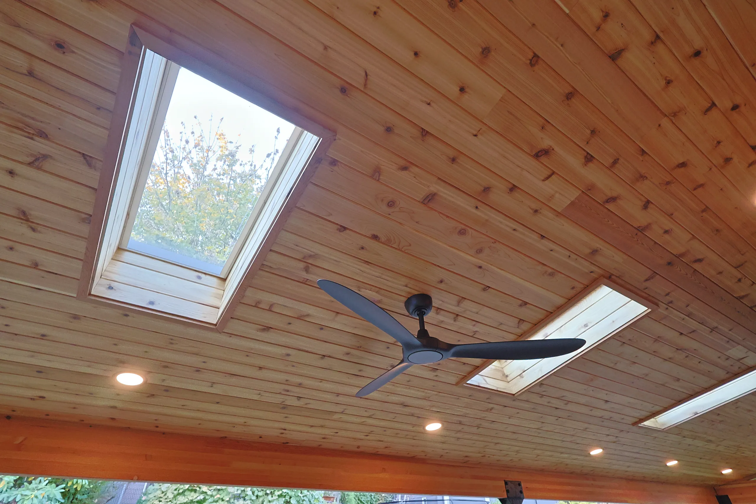
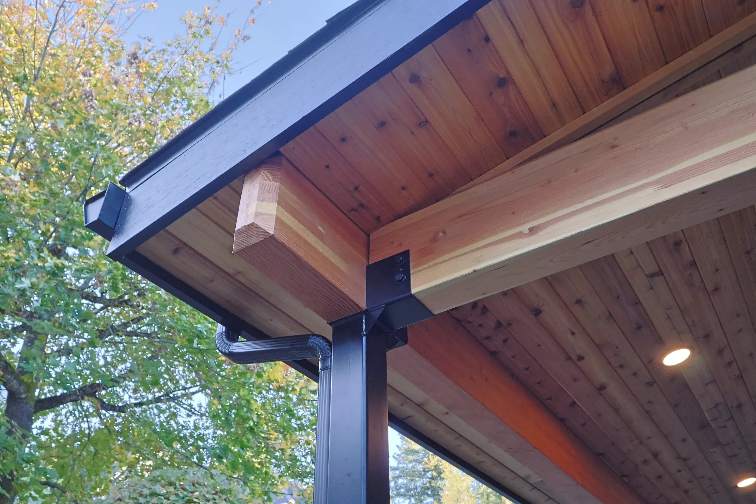
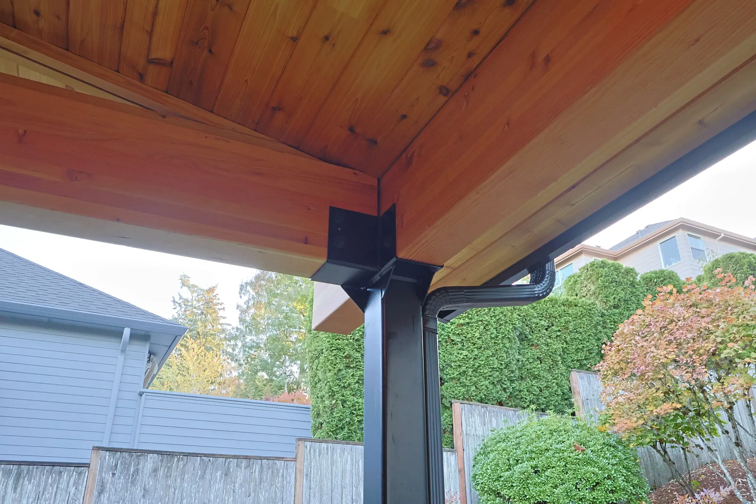
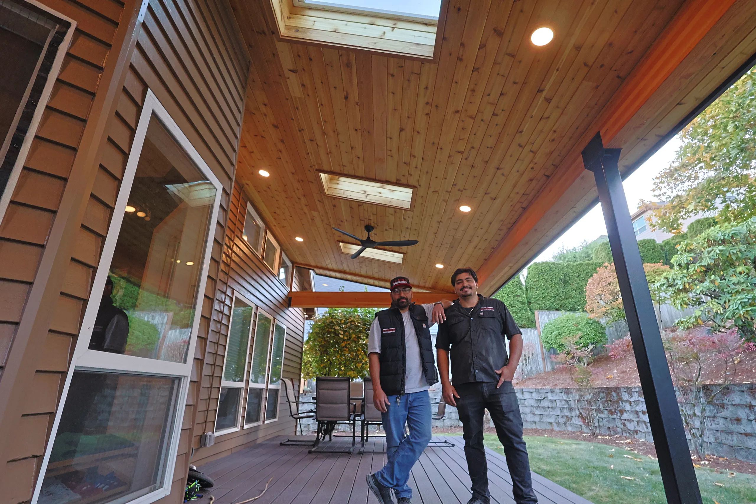
This custom-built patio cover was designed to create a seamless extension of the home, combining architectural appeal with year-round comfort and weather protection. Fully attached and integrated into the existing house, the structure features oversized glulam beams supported by black powder-coated steel columns for exceptional strength and a clean, modern appearance. A beautiful cedar tongue-and-groove ceiling adds natural warmth, while strategically placed glass windows along the outer edge allow additional daylight into the space while maintaining protection from the elements.
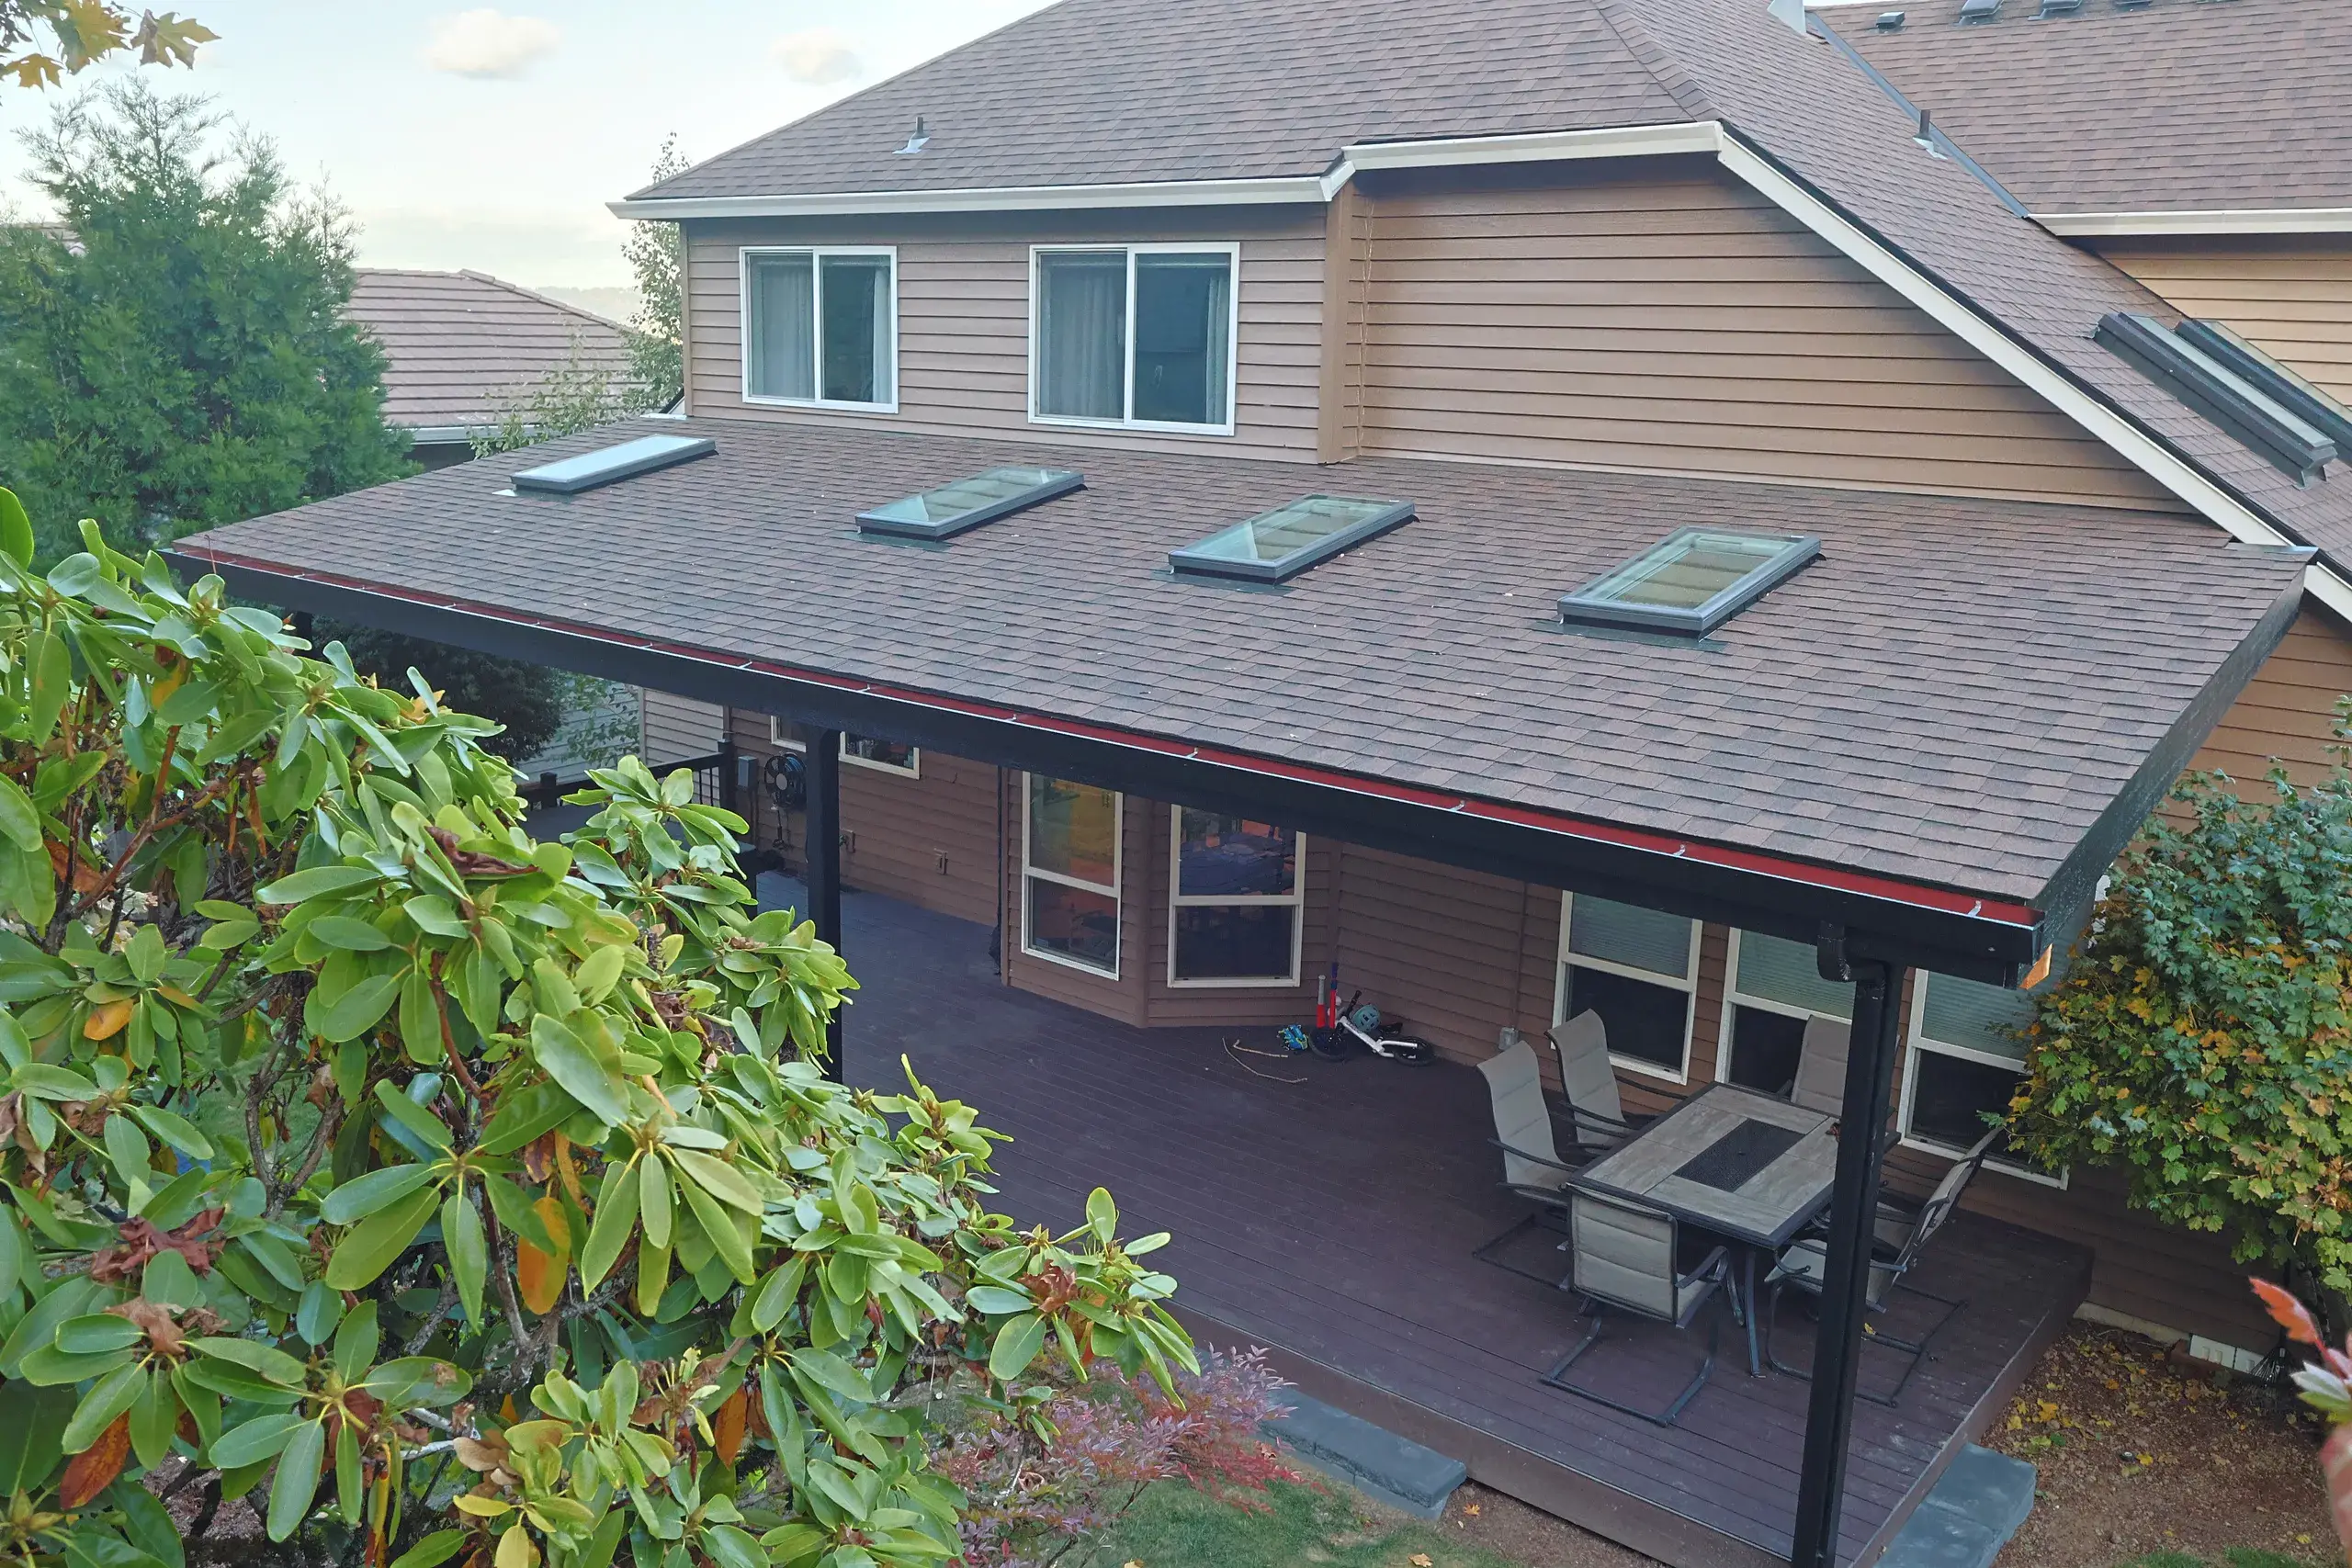
Every detail was carefully considered to maximize comfort, functionality, and longevity. The patio cover features curb-mounted skylights with built-in motorized shades, recessed can lighting, and a ceiling fan for added comfort throughout the seasons. A composite shingle roofing system provides lasting durability, while integrated black gutters and downspouts create a polished, cohesive finish. From structural engineering and permitting to the final installation, this project was designed and constructed to deliver a beautiful, functional outdoor living space that feels like a natural extension of the home.
37' x 13'
Our 3D design service brings your ideas to life before construction begins—helping you visualize the layout, materials, finishes, and details of your new outdoor living space.
Real Builds. Real Results.