Project #416

|

Hillsboro, OR

Cool Blue Acrylic Skylift Patio Cover with Motorized Screens

Cool Blue acrylic panels let in soft daylight, while full-width motorized Templar Screens add shade at the touch of a button.

Project #416

A Bright, Shaded Patio Under a Soft Blue Acrylic Roof

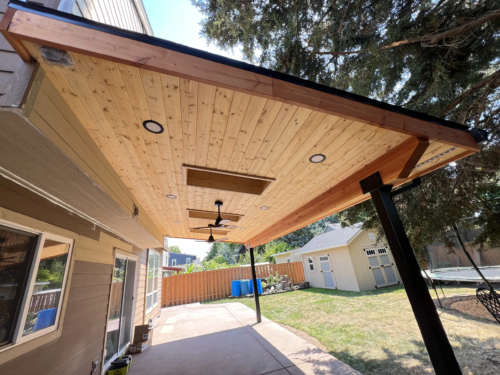
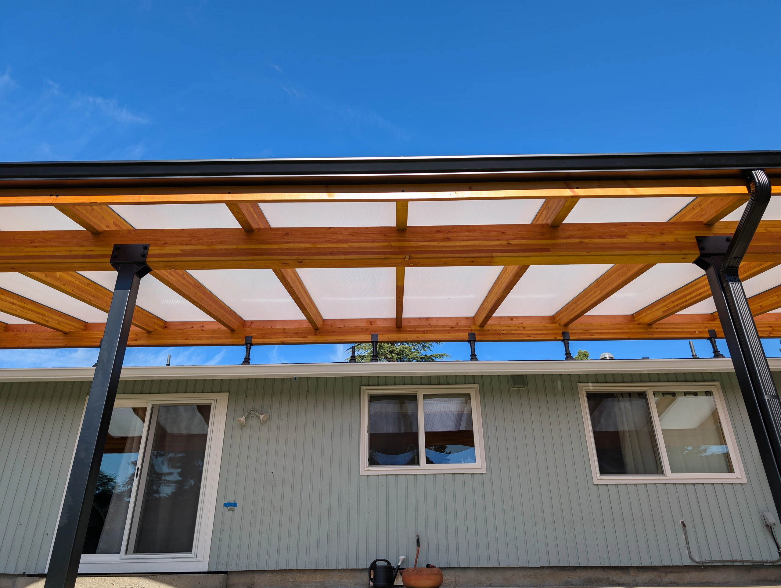
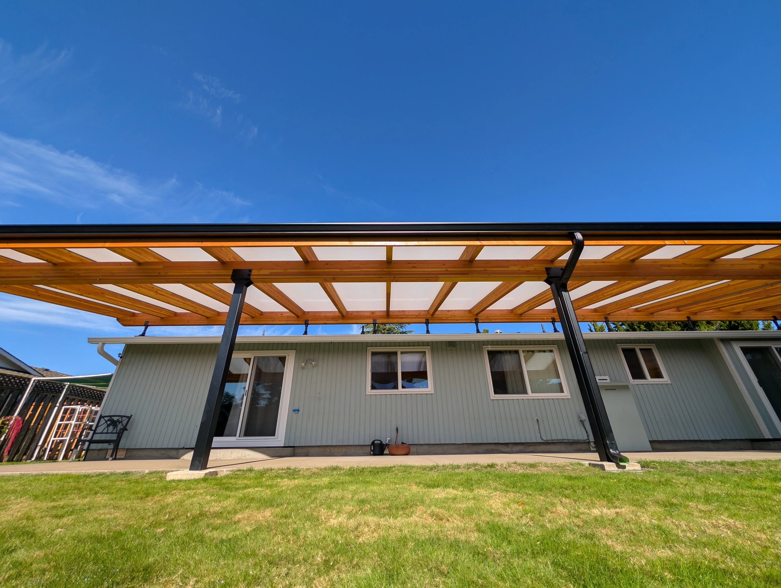
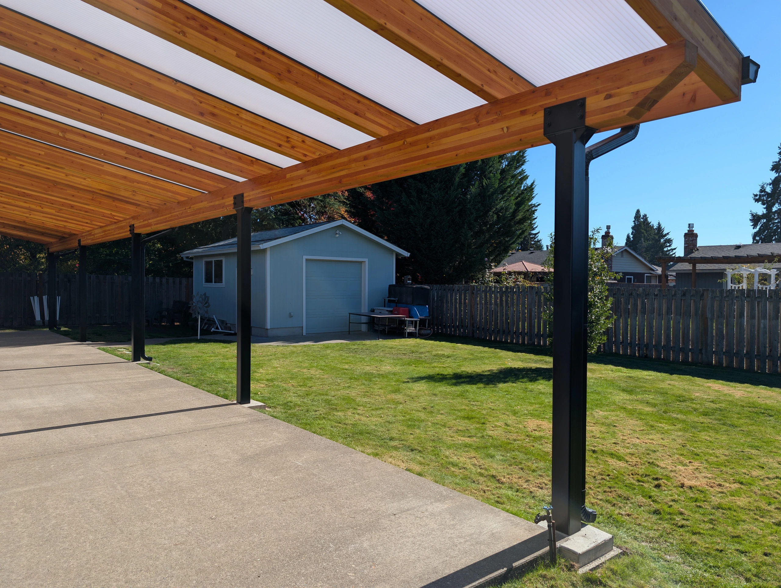
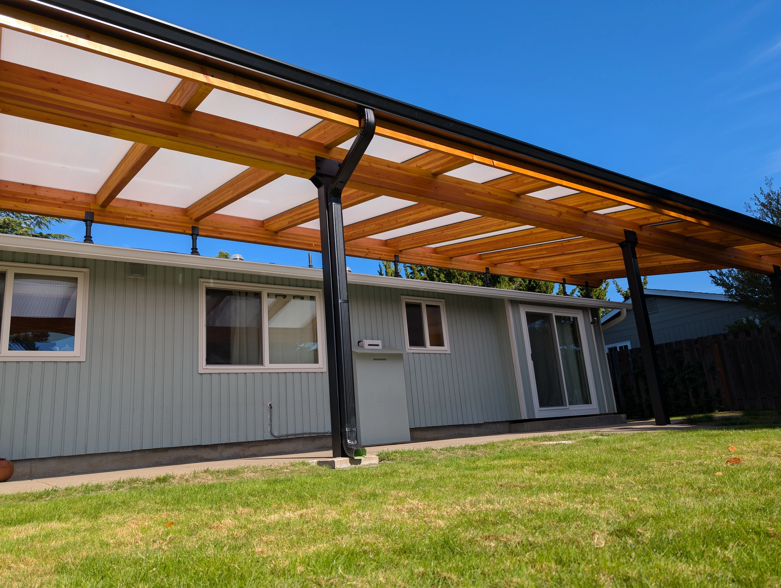
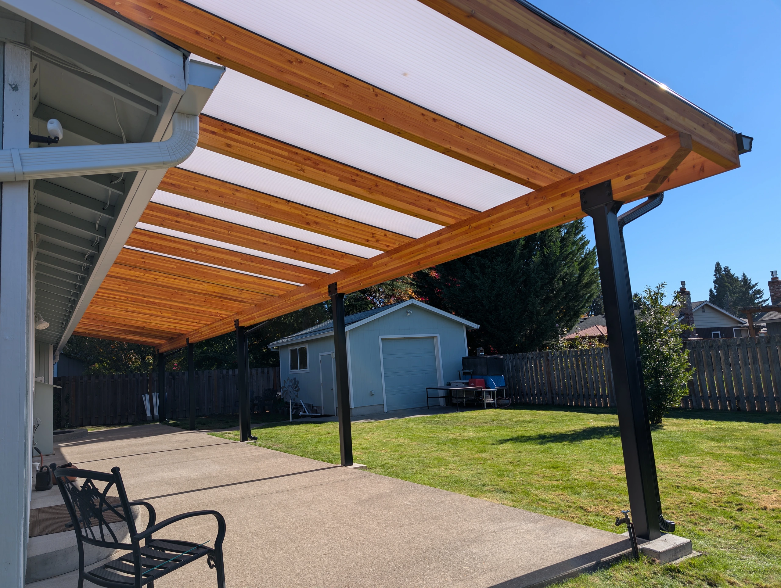
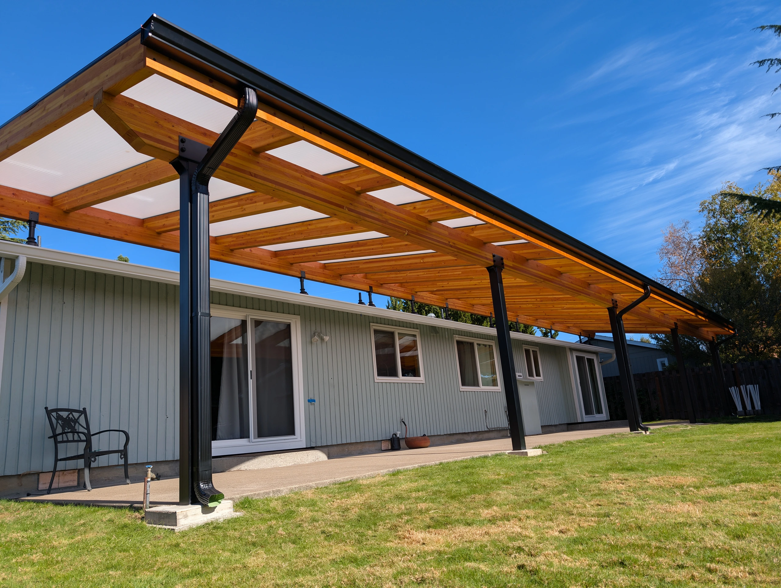
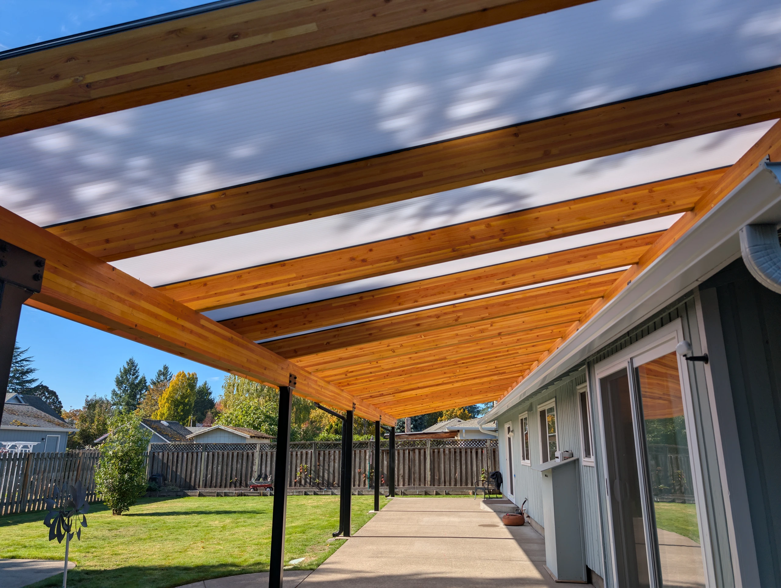
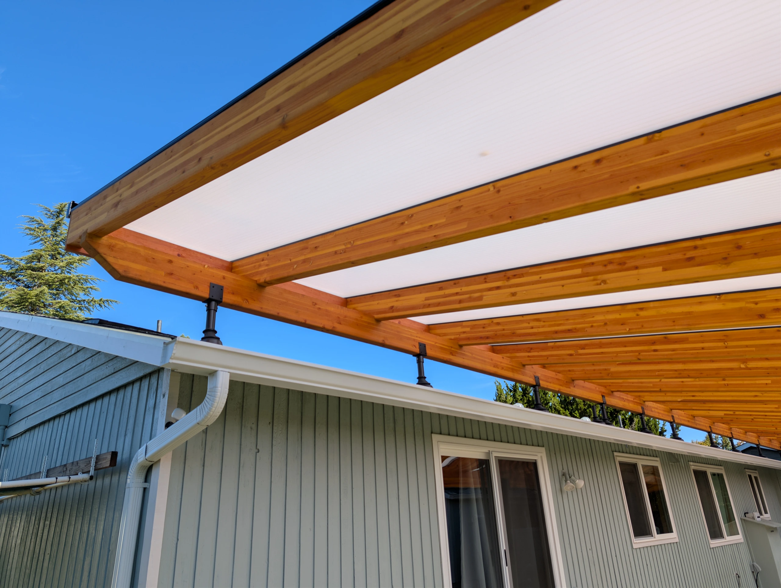
The homeowners wanted shade without losing the natural light that made their patio inviting. We built a Skylift patio cover with American Patio Covers’ HeatStop Cool Blue acrylic panels. The translucent panels soften direct sunlight, are designed to block UV rays and reduce solar heat gain, and let diffused daylight spread across the space.

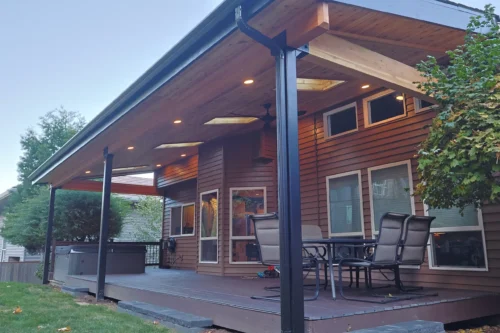
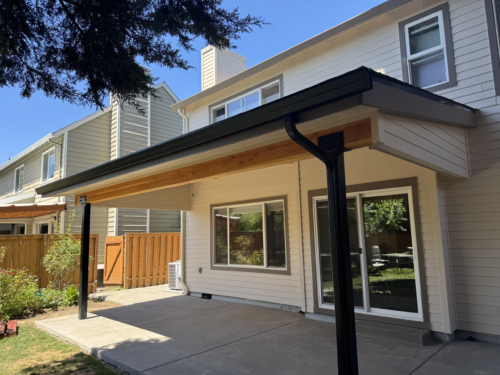
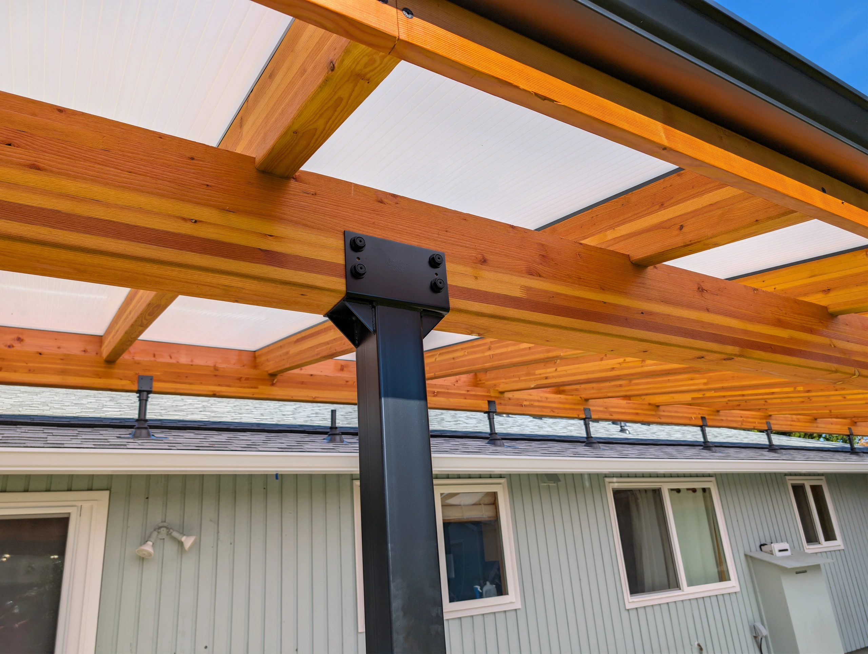
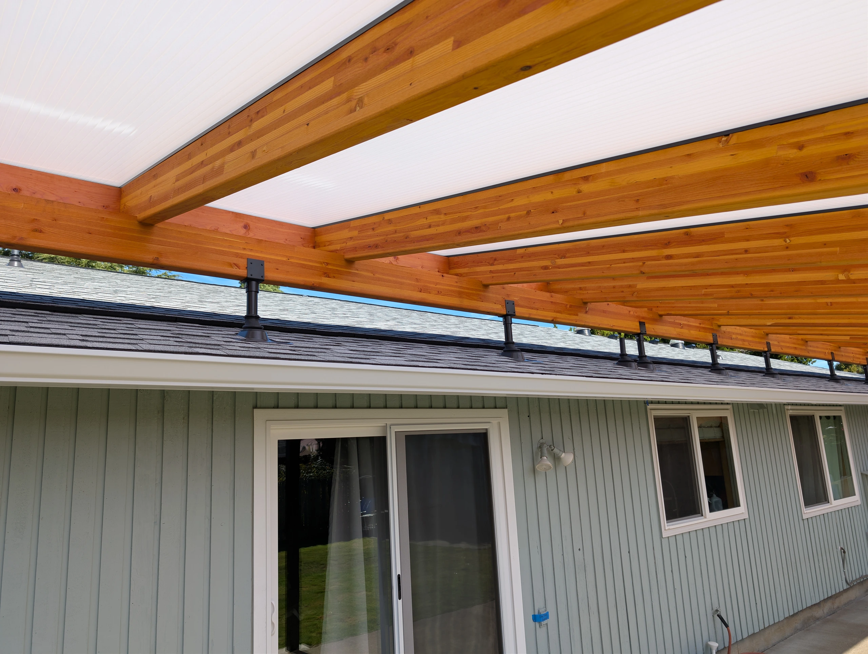
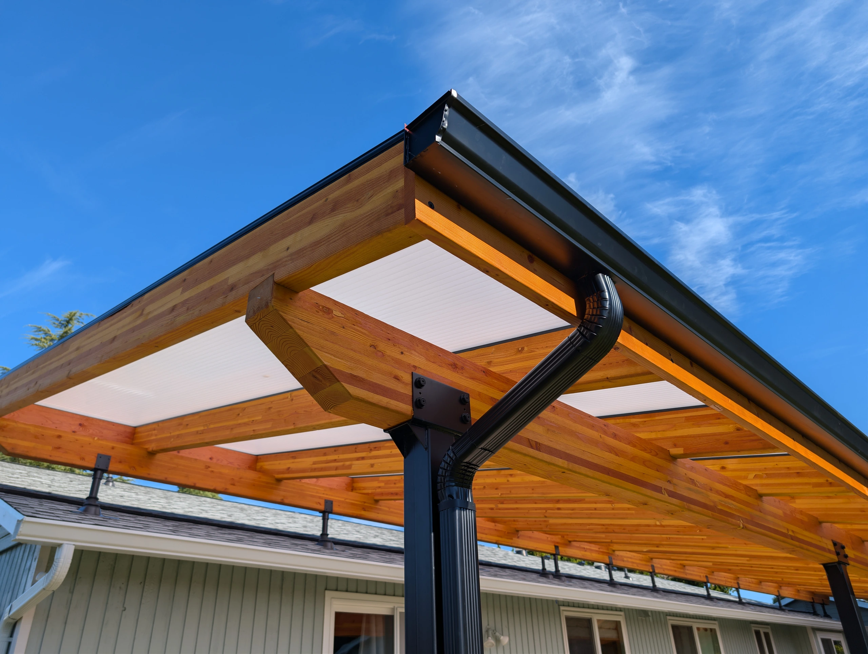
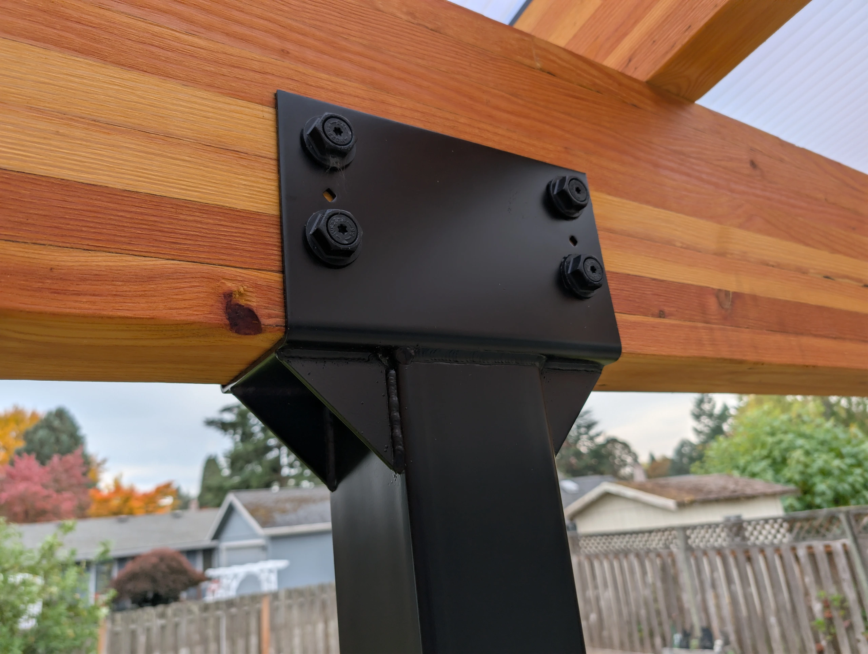
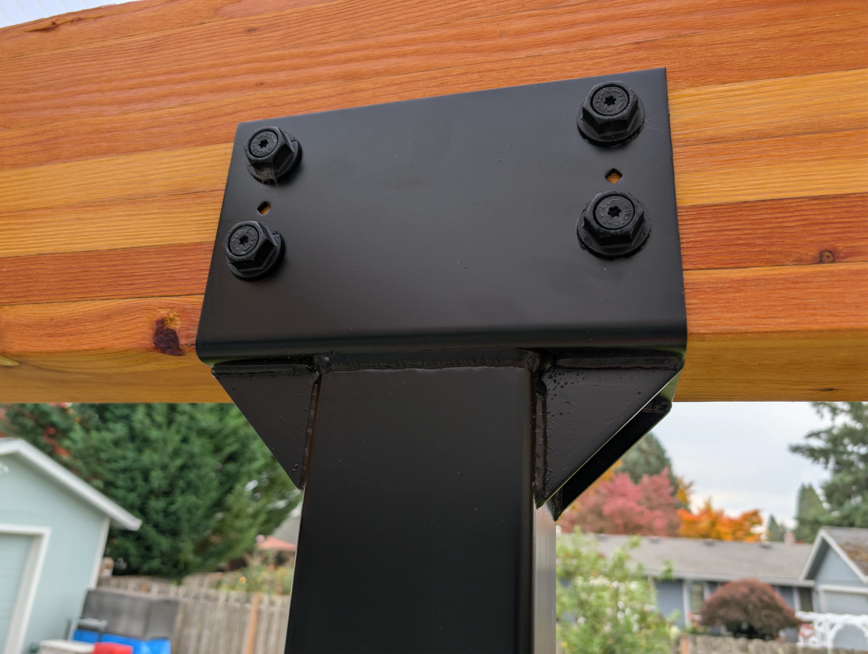
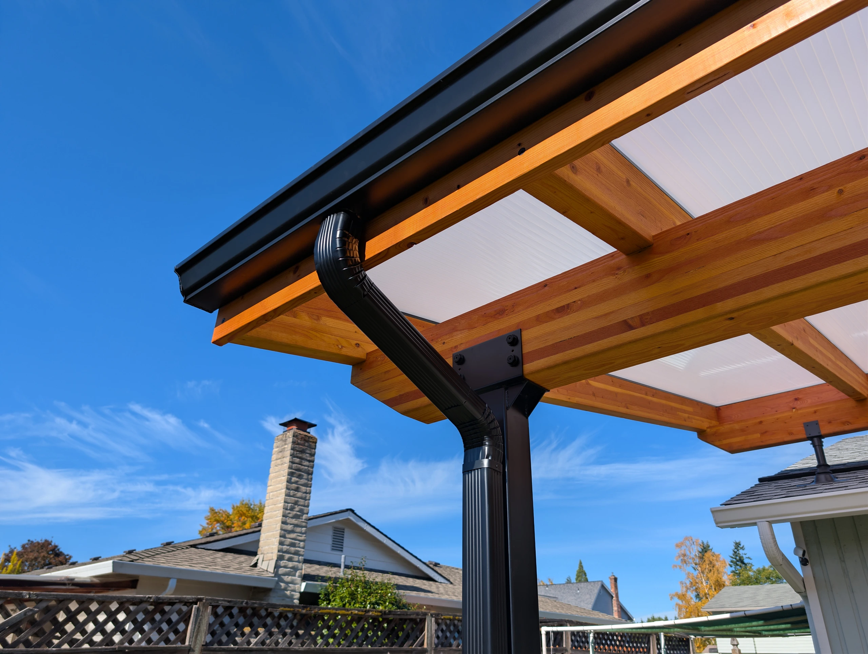
The structure combines glulam beams, black steel columns, and custom fully welded brackets. Heavy-duty Skylift roof risers support the house side of the cover and lift it above the existing roofline, which opens up headroom and keeps the cover from feeling closed in. The Skylift system does this with minimal impact on the home’s existing structure, allowing for a simple, fast, and sturdy installation. The warm wood against the dark steel gives the patio a clean, modern look.

The roof assembly pairs wood framing with an aluminum fastening system that holds the acrylic panels securely in place. From below, the Cool Blue panels give the ceiling a subtle blue tint and keep the covered space bright, even on sunny days.

We also added motorized Templar Screens along the full length of the cover. With the push of a button, the homeowners can add shade, cut glare, and gain privacy along the open side of the patio, and retract the screens when they want the view back.

Project Details

Hillsboro, OR
Patio Covers • SkyLift Patio Covers

64' x 13'

•   Acrylic Roof
•   Ceiling Fan
•   Exposed Rafters
•   Gutter & Downspout
•   Lean-To
•   Motorized Screens
•   Screened-In Patio
•   Steel Post Column

Photos from the Project

See Your Outdoor Space Before We Build It.

Our 3D design service brings your ideas to life before construction begins—helping you visualize the layout, materials, finishes, and details of your new outdoor living space.

Real Builds. Real Results.

Similar Projects

Project 575 lean to patio cover (4) 2560p
Project #575
• Portland, OR

Pre-Stained Skylift Patio Cover with Electrical & Concrete Patio

Pre-Stained Skylift Patio Cover with Electrical & Concrete Patio
Project 552 lean to patio cover (5) 2560p
Project #552
• Beaverton, OR

Lean-To Patio Cover with Skylights and a Pine Ceiling

Lean-To Patio Cover with Skylights and a Pine Ceiling
Project 551 (8) 2560p
Project #551
• Tigard, OR

Custom Attached Patio Cover with Cedar Ceiling & Motorized Skylights

Custom Attached Patio Cover with Cedar Ceiling & Motorized Skylights
Project photo 539 (3) 2560p
Project #539
• Beaverton, OR

Lean-To Patio Cover with Motorized Skylight Shades

Lean-To Patio Cover with Motorized Skylight Shades
Project 485 a frame patio cover (5) 2560p
Project #485
• Oregon City, OR

Custom A-Frame Outdoor Living Space with Fireplace & Outdoor Kitchen

Custom A-Frame Outdoor Living Space with Fireplace & Outdoor Kitchen
Sn image
Project #271
• Milwaukie, OR

Patio Cover with Glulam Beams, Steel Posts, & Skylift Risers

Patio Cover with Glulam Beams, Steel Posts, & Skylift Risers