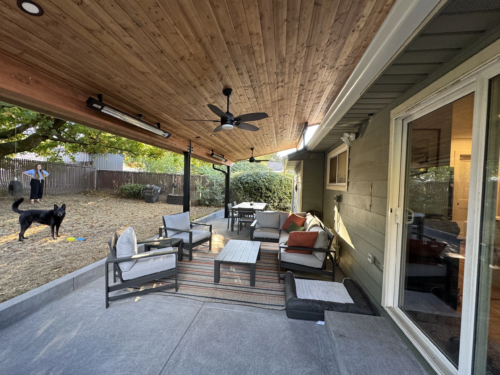
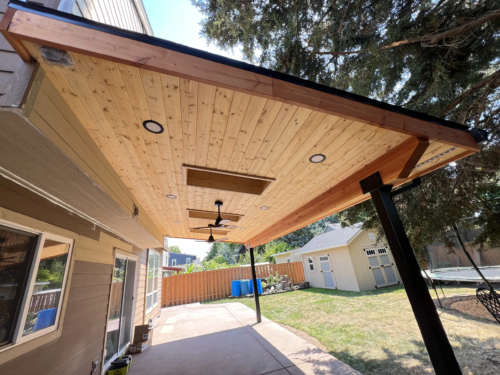
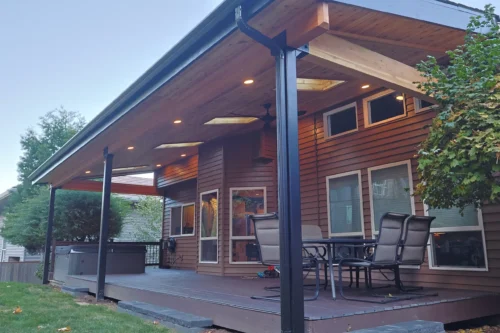
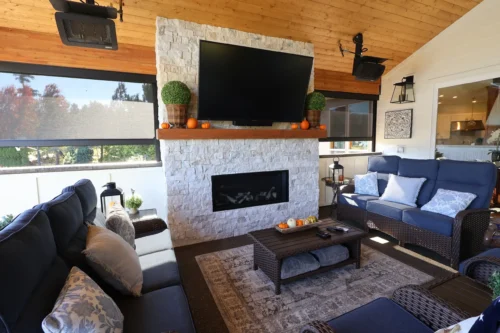
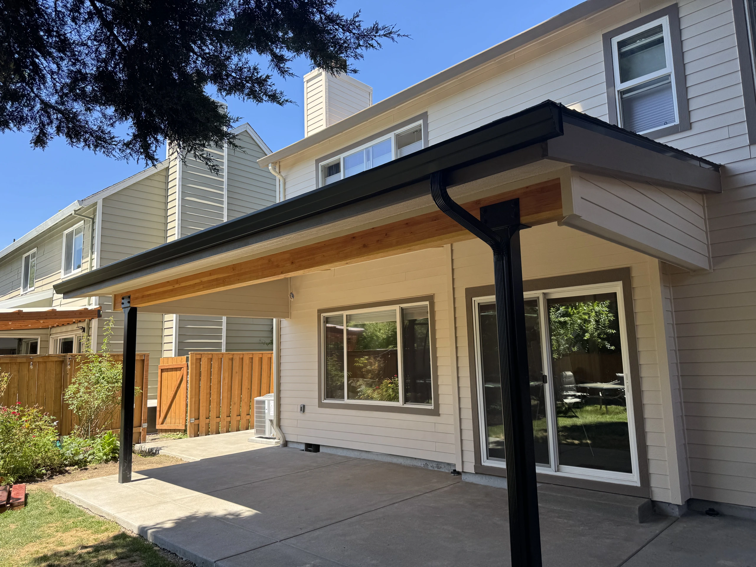
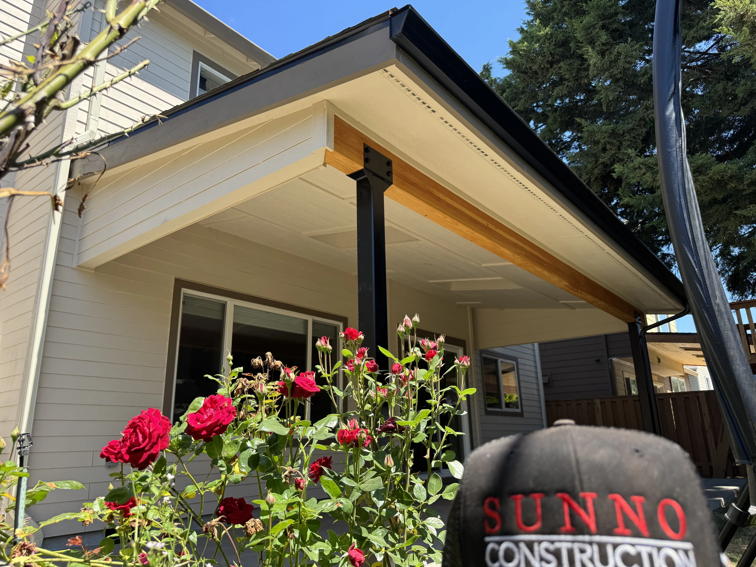
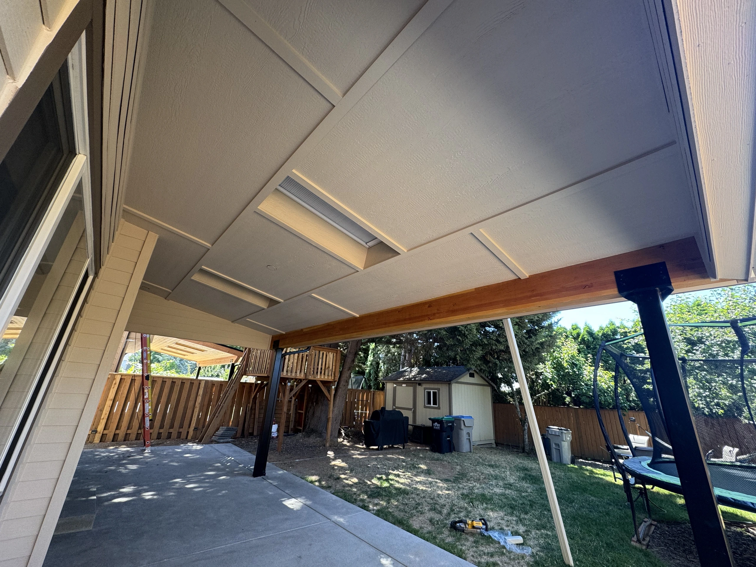
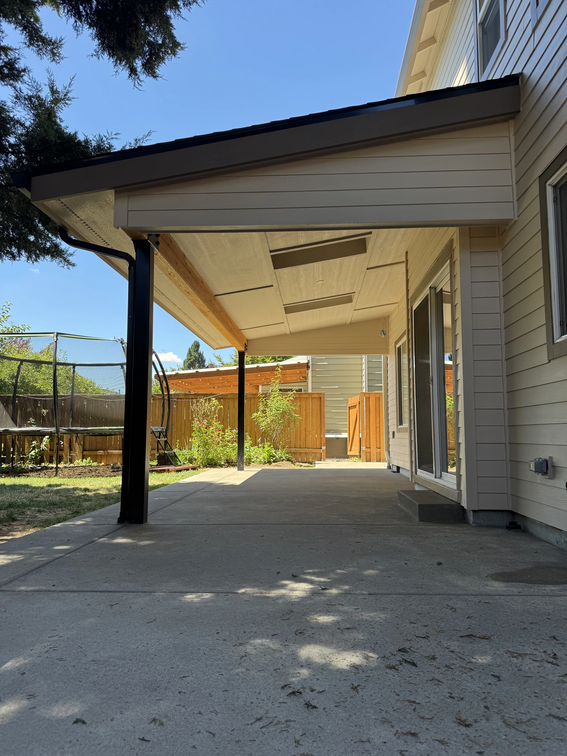
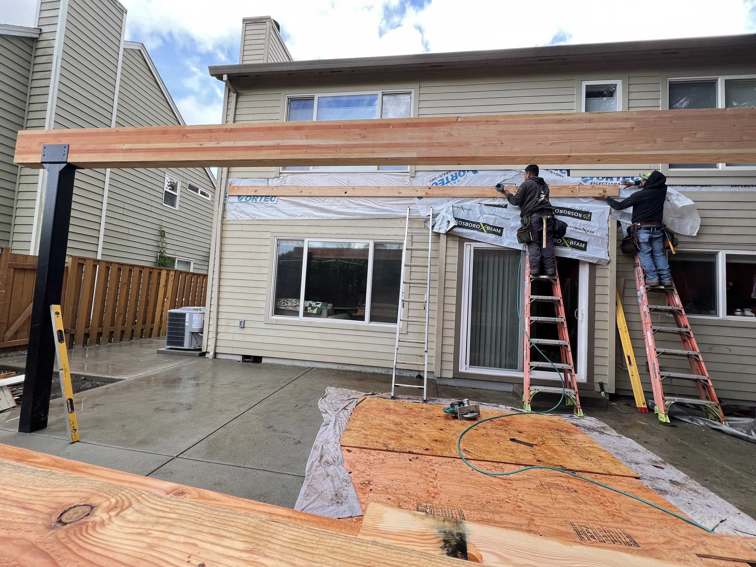
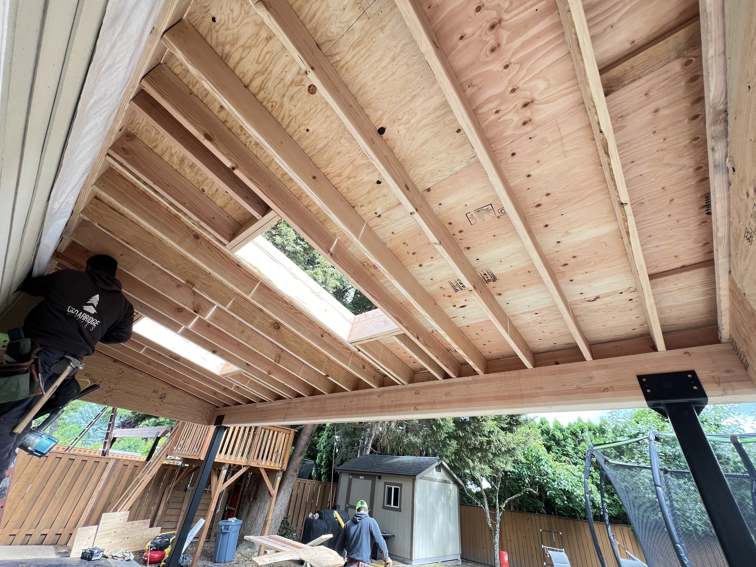
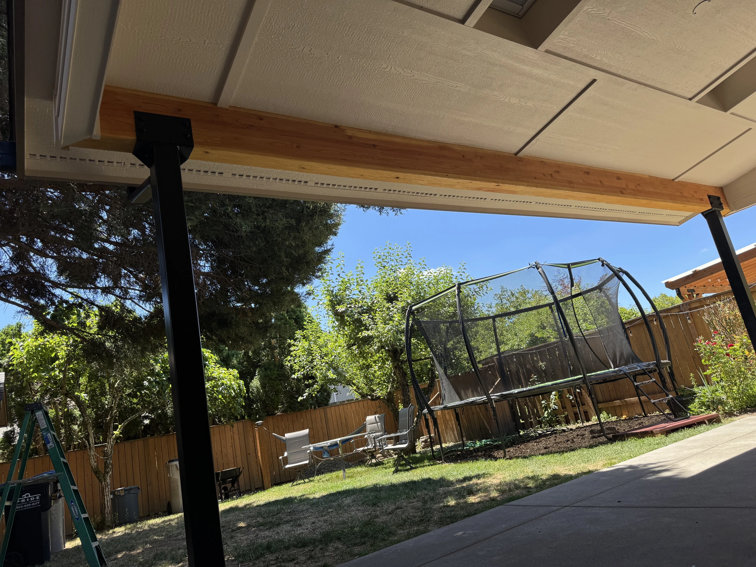
Our team built this lean-to patio cover with a composite shingle roof supported by black steel posts and an exposed glulam beam. We added drop-down end walls for extra protection from wind and rain and sided them to match the home. The open front keeps the patio connected to the backyard.
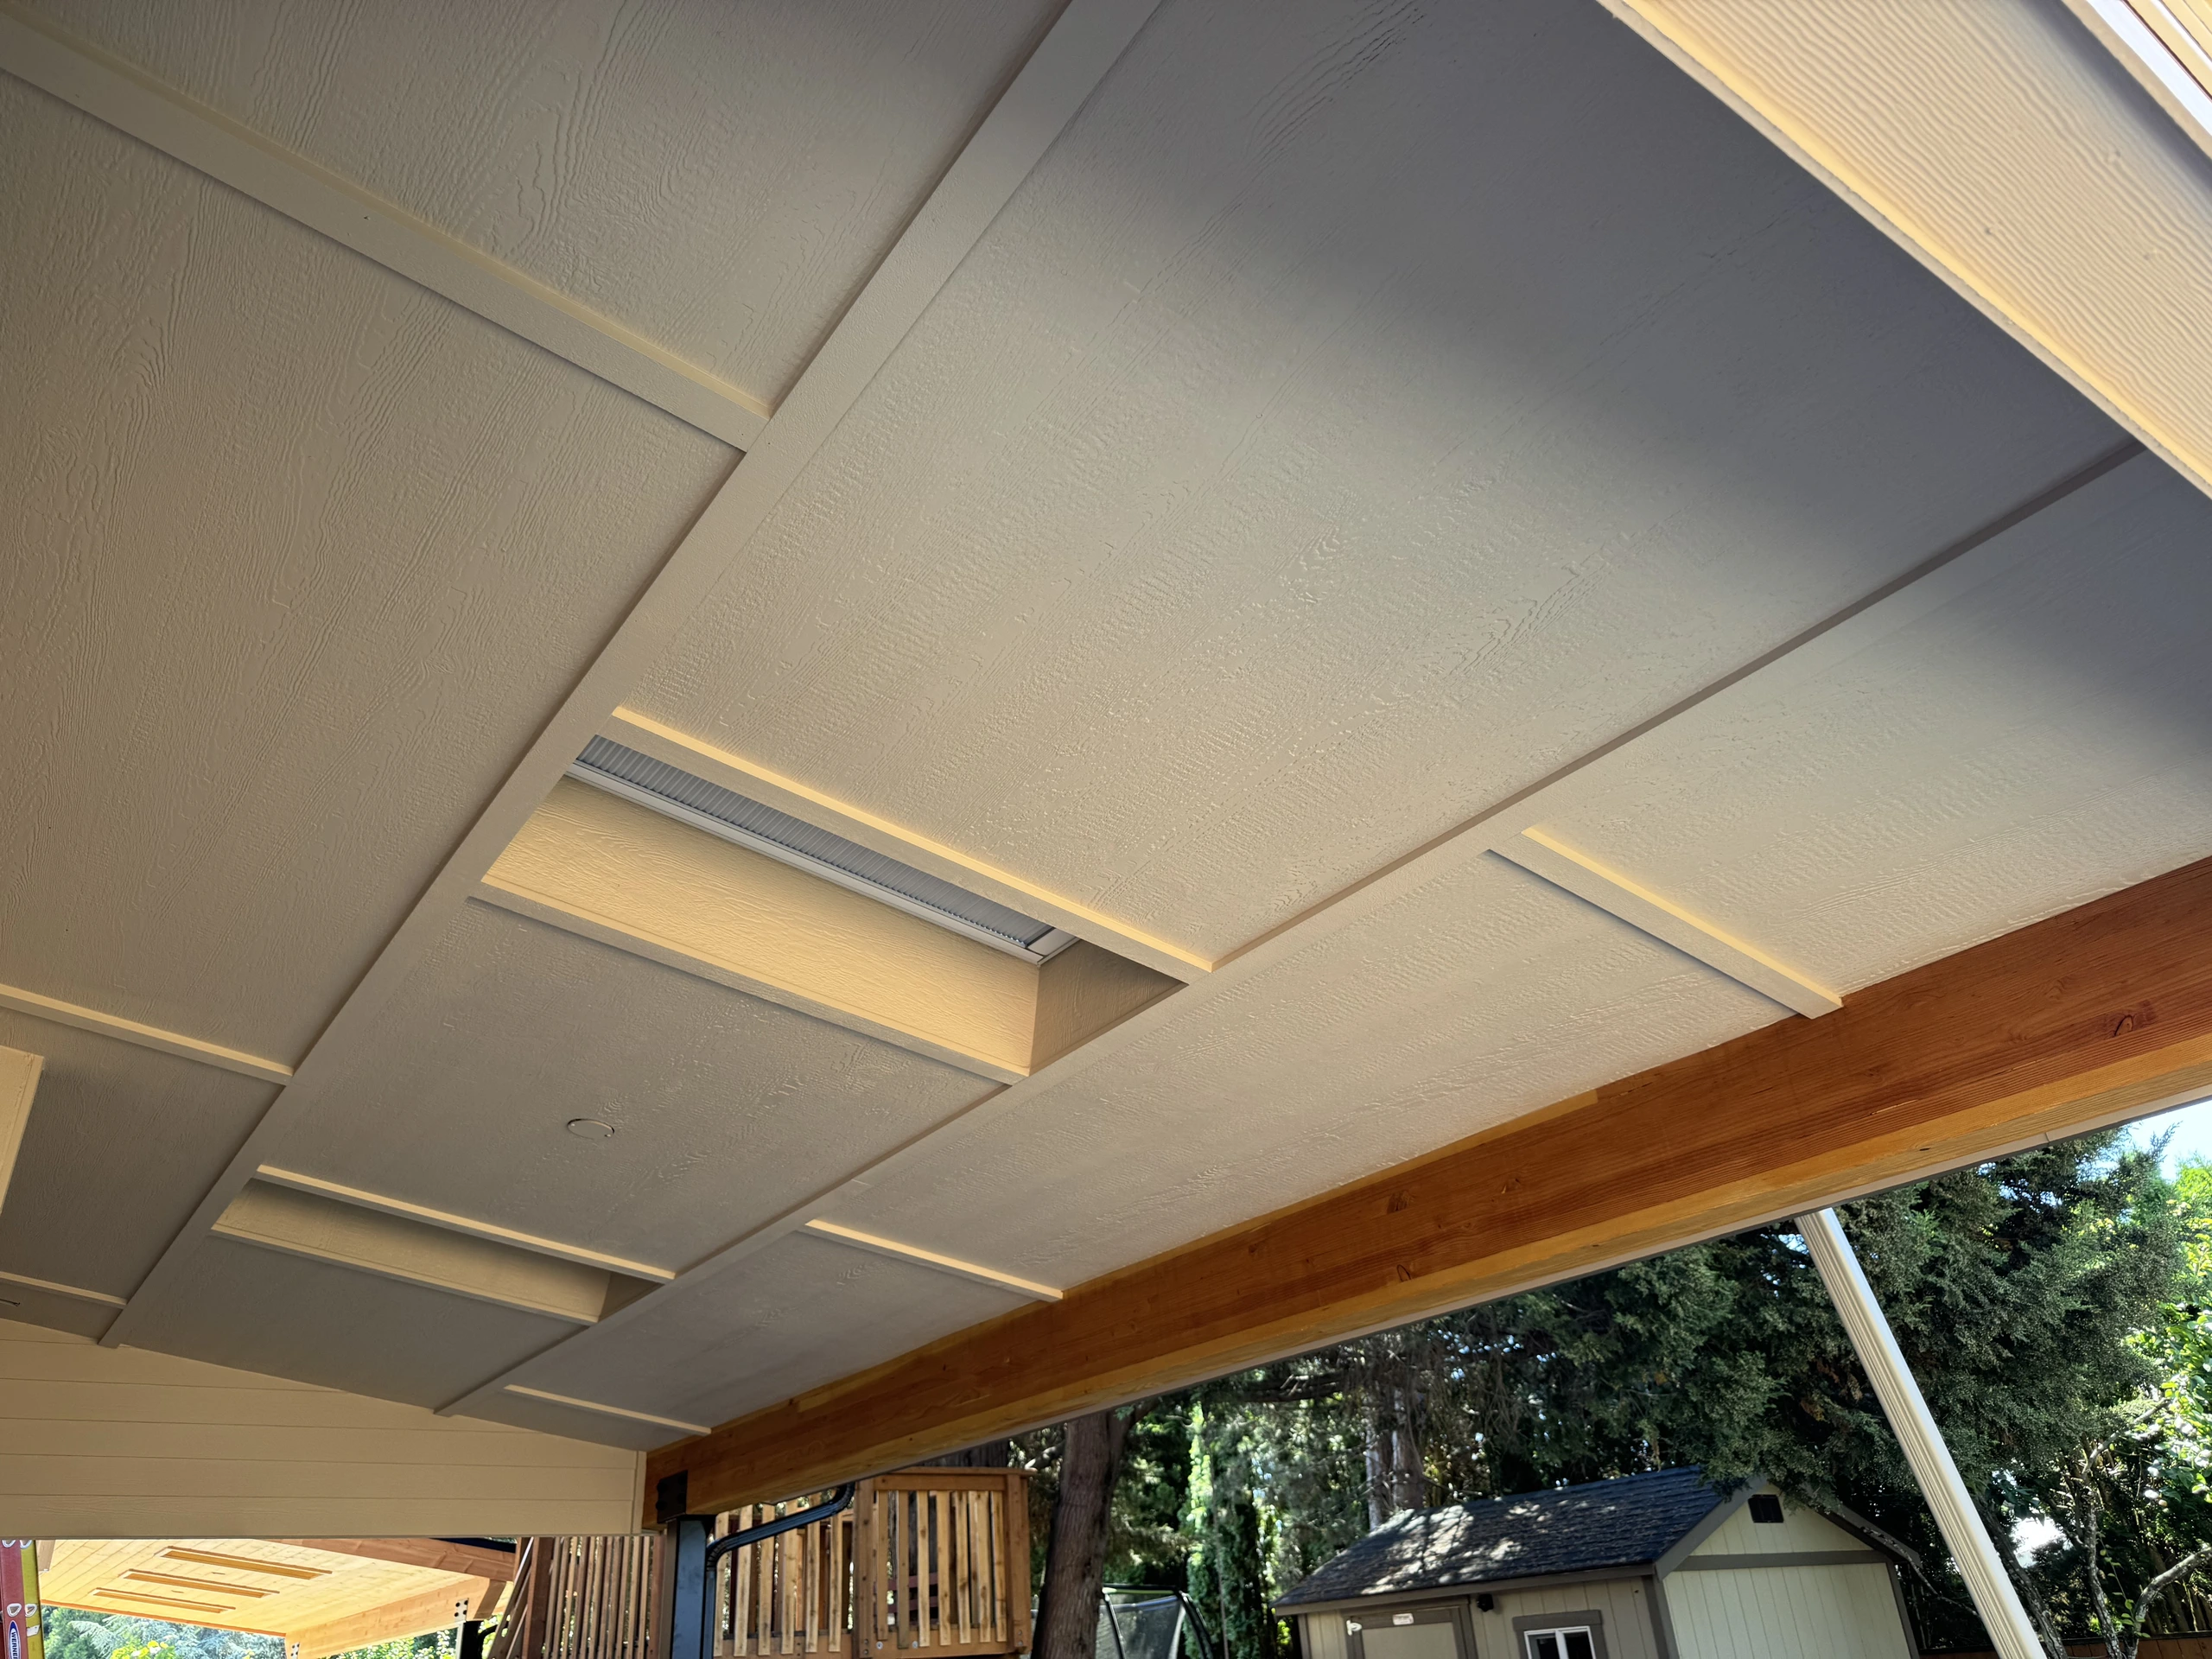
Under the cover, we installed a finished board-and-batten ceiling and painted it to match the home’s existing exterior. Skylights bring daylight into the covered space, and built-in motorized shades let the homeowners adjust how much sun comes through. A sand-finished concrete patio completes the space with a lightly textured surface.
Our 3D design service brings your ideas to life before construction begins—helping you visualize the layout, materials, finishes, and details of your new outdoor living space.