Rain Protection with a Raised Roof and Exposed Wood Framing
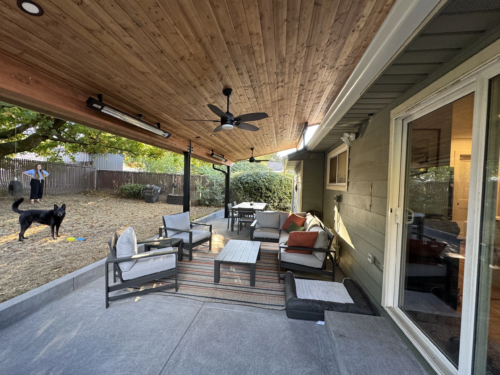
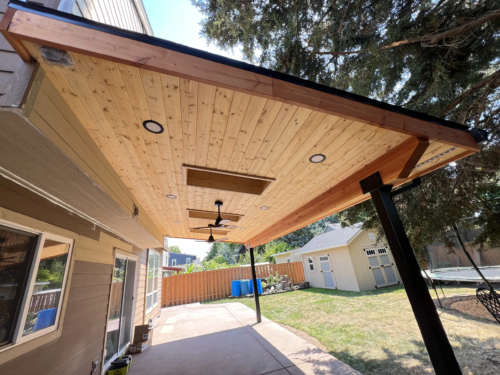
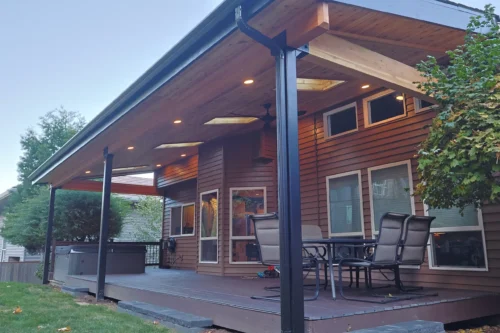
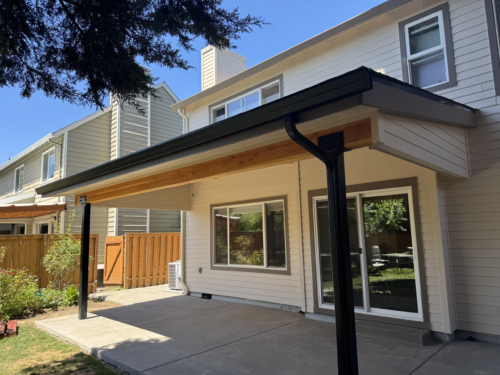
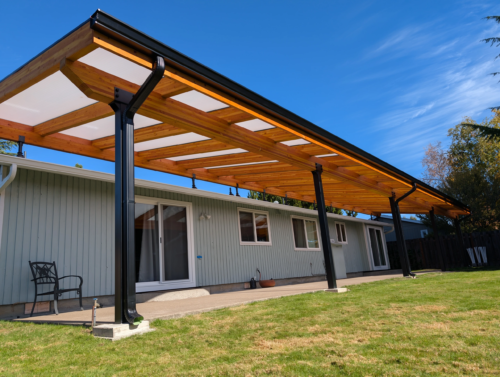
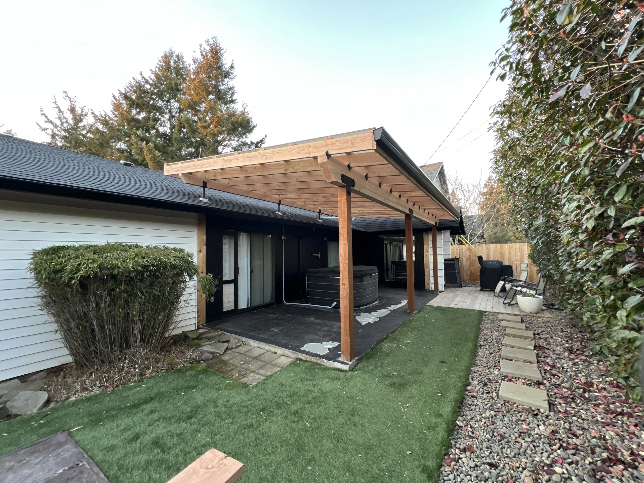
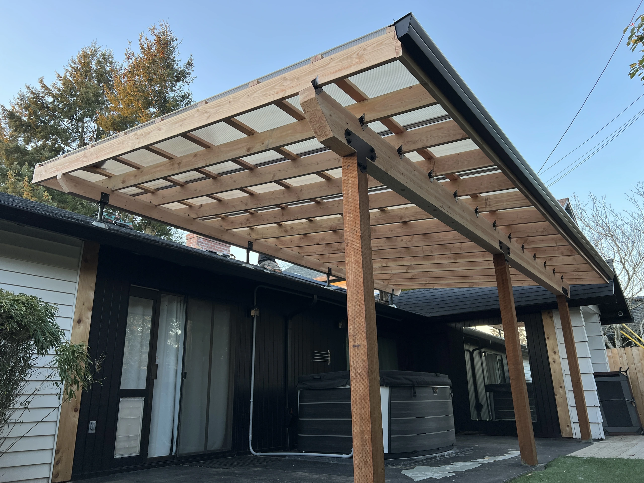
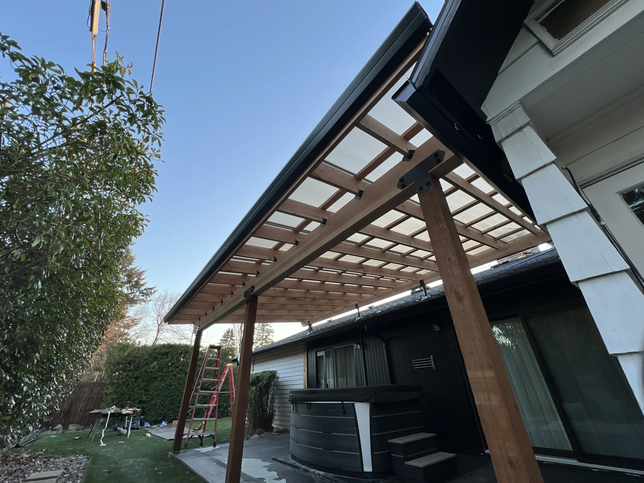
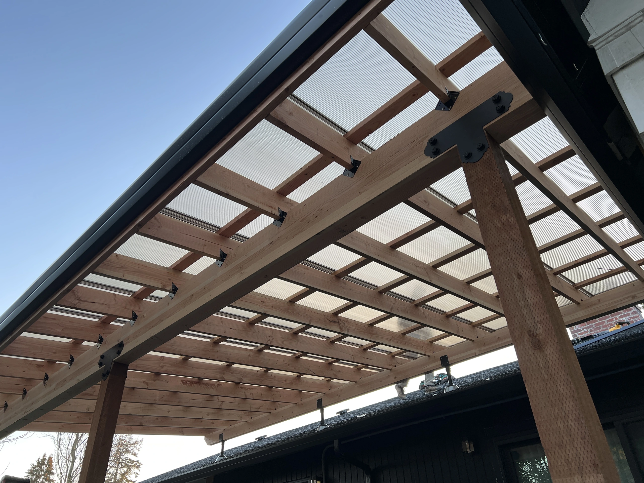
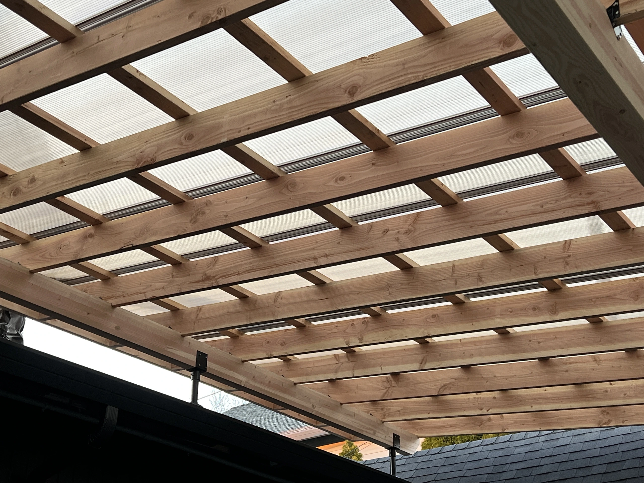
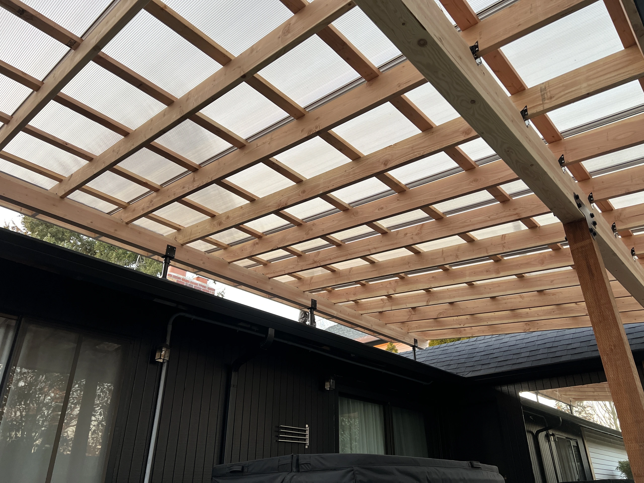
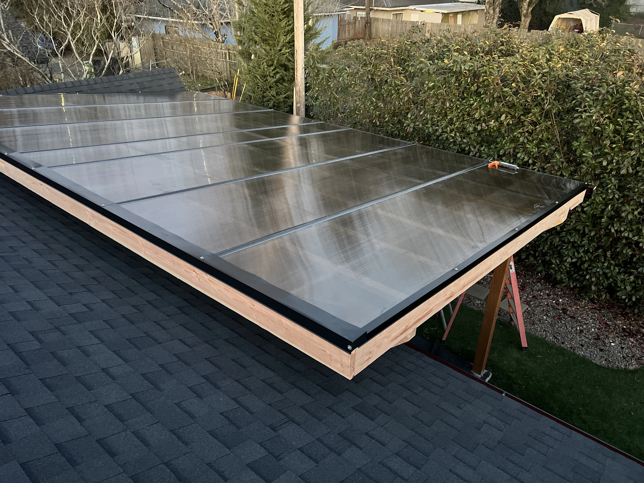
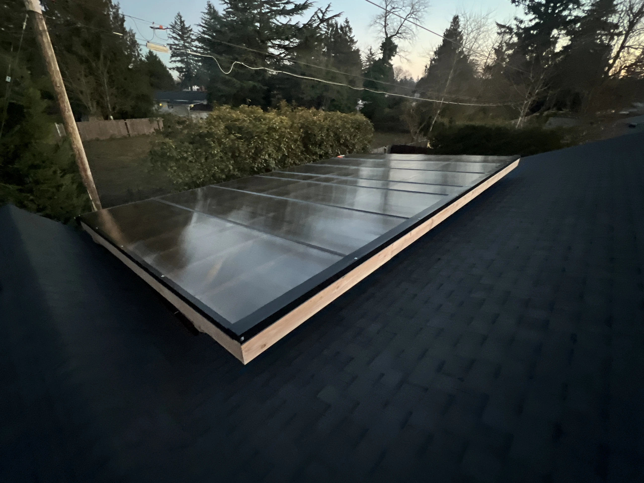
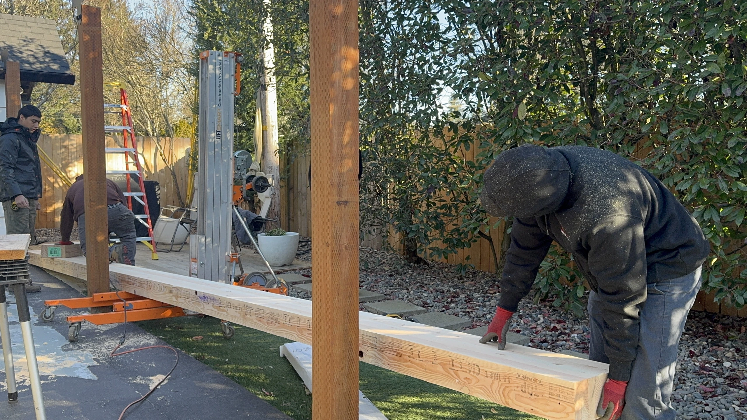
For this Portland, Oregon project, we used wood posts and standard framing lumber to keep construction costs down. We left the framing exposed underneath and installed Skylift roof risers on the house side to lift the patio cover above the existing roofline and give the space more headroom.
Tinted polycarbonate panels keep rain off the patio and hot tub while still letting daylight through. The result is a covered space the homeowners can use on rainy days that still feels open to the backyard.
Our 3D design service brings your ideas to life before construction begins—helping you visualize the layout, materials, finishes, and details of your new outdoor living space.