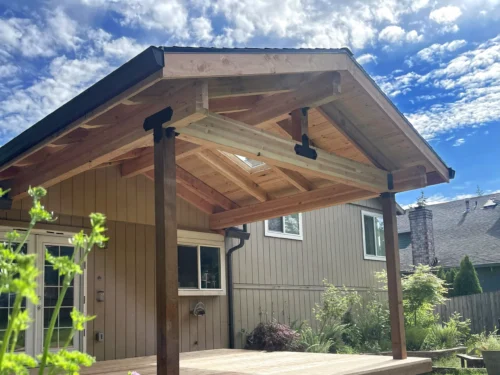
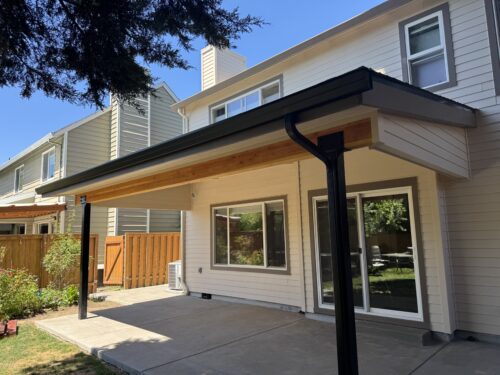
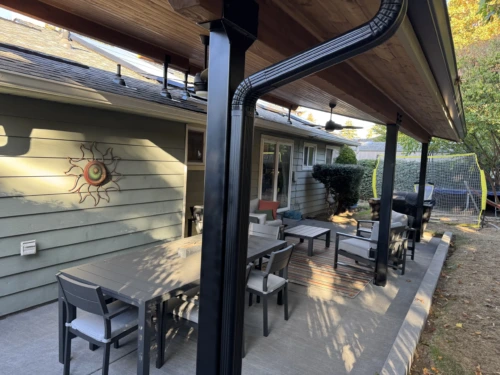
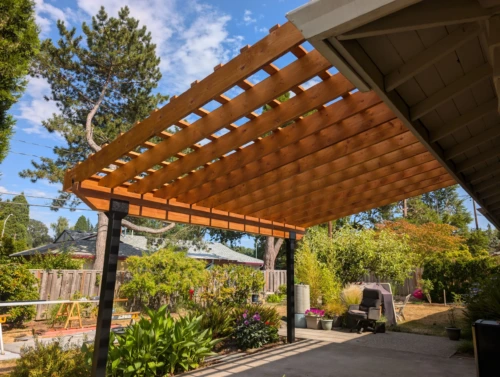
Custom Patio Cover Design & Installation in Portland, Oregon
Beautiful, functional patio covers designed and build for year-round enjoyment. Create an outdoor living space that fits your home, your lifestyle, and the Northwest climate.
Our 3D design service brings your ideas to life before construction begins—helping you visualize the layout, materials, finishes, and details of your new outdoor living space.
A simple, transparent process from start to finish.
Consultation
Discuss your vision and goals.
01
Design
Create a custom plan for your space
02
Proposal
Clear pricing and project details.
03
Permits
We handle the heavy lifting.
04
Construction
Our skilled crew brings your vision to life.
05
Final Walkthrough
Ensure every detail is complete.
06
Have questions? We’ve got answers.
Frequently Asked Questions
Do I need a permit for a patio cover?
In many Oregon jurisdictions, patio covers over 200 square feet require a building permit. Smaller structures may be exempt depending on their design and location. Requirements vary throughout Oregon and Southwest Washington. Sunno Construction can coordinate structural engineering and permitting to help ensure your patio cover meets local building codes.
How long does a patio cover project take?
Construction typically takes several days to a few weeks, depending on the size and complexity of your patio cover. Projects requiring engineering and permits generally need an additional 8–12 weeks for approvals before construction begins. We’ll provide a project timeline during the planning process.
What roofing options are available?
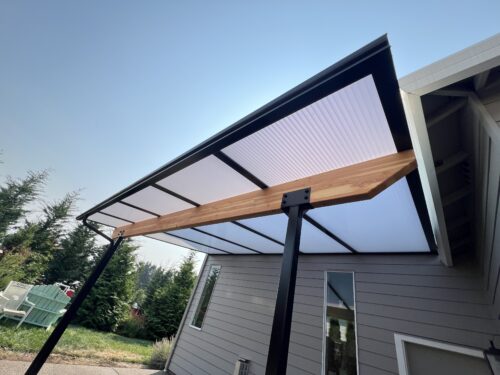
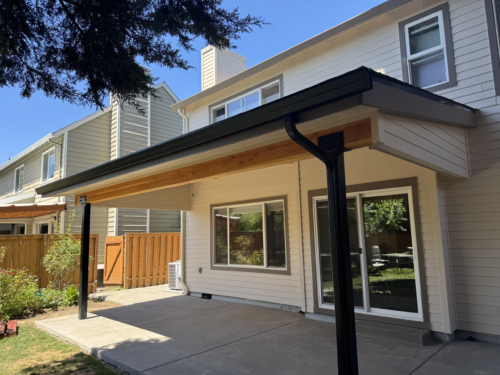
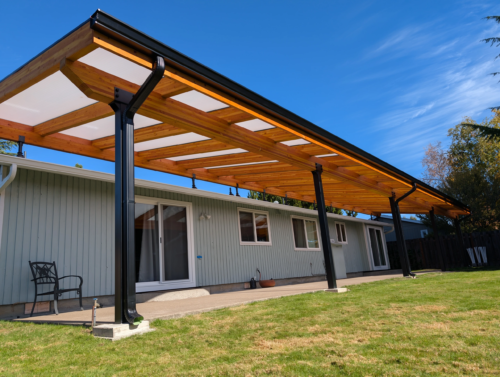
We offer several patio cover roofing options, including architectural asphalt shingles, standing seam metal roofing, and translucent acrylic panels. Each option provides different benefits in appearance, durability, and natural lighting. We’ll help you choose the best roofing material for your design, budget, and home.
Can I customize the design?
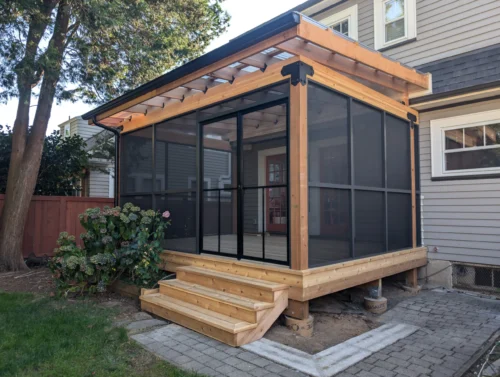
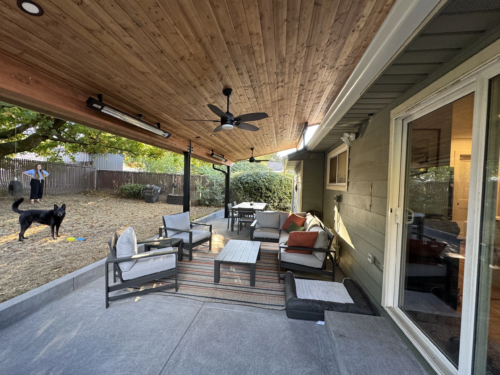
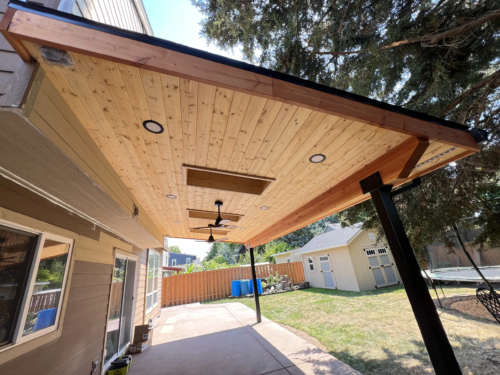
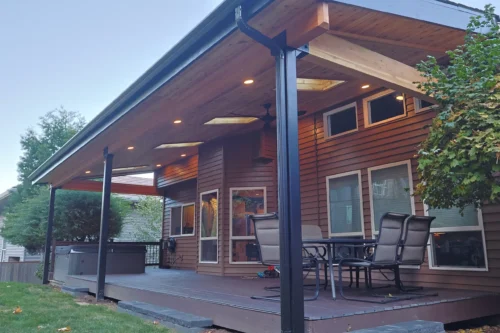
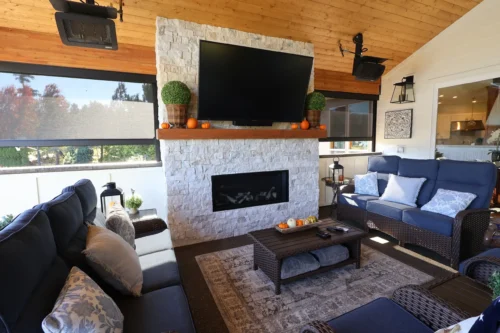
Absolutely! Every patio cover we build can be customized to complement your home and outdoor living space. Popular upgrades include tongue-and-groove wood ceilings, skylights, exposed architectural beams, steel posts, ceiling fans, recessed lighting, and outdoor heaters. Our team can help bring your vision to life with a custom design.
Can I finance my project?
Yes! Sunno Construction offers financing options to help make your outdoor living project more manageable. Contact us to learn about available options and find the right solution for your budget.
Are your patio covers engineered?
Yes! Our patio covers are professionally engineered when required by the project design or local building codes. We coordinate with licensed structural engineers to ensure your patio cover is designed to withstand applicable wind, snow, and structural loads. Sunno Construction manages the engineering and permitting process, providing peace of mind that your new outdoor living space is built for safety, durability, and long-term performance.