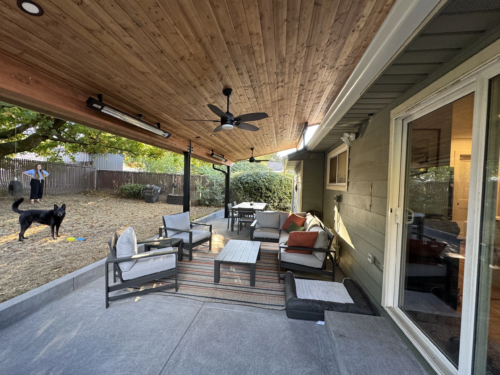
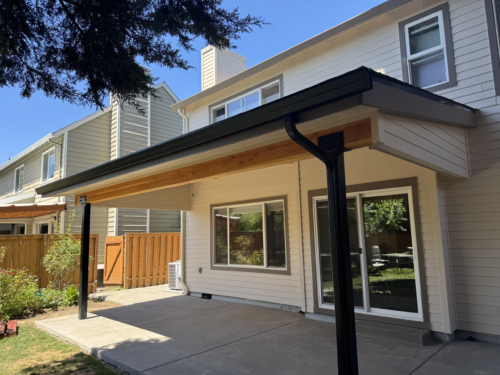
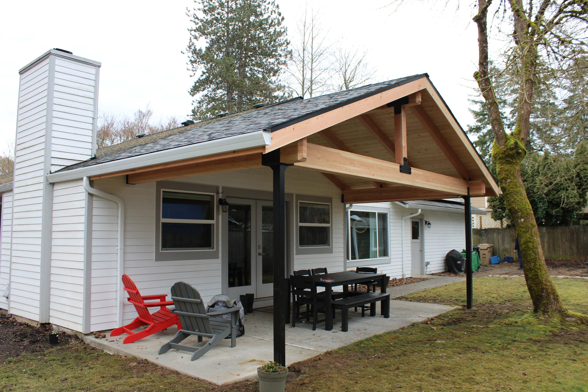
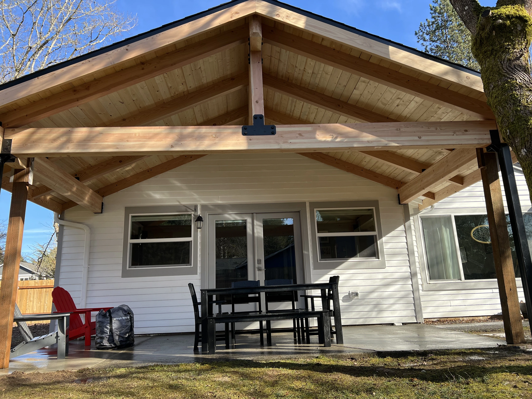
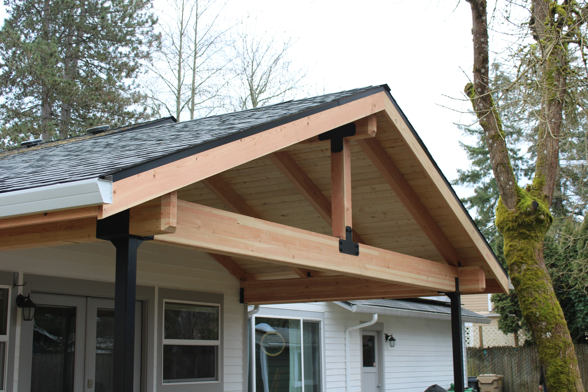
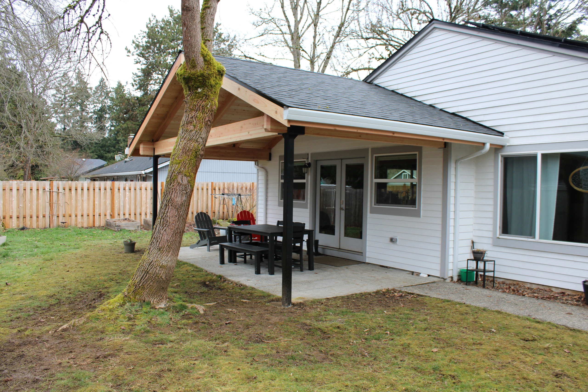
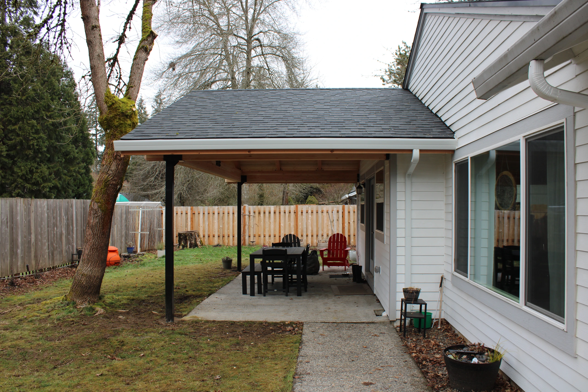
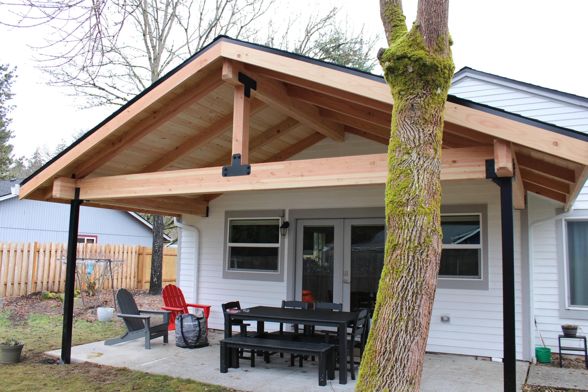
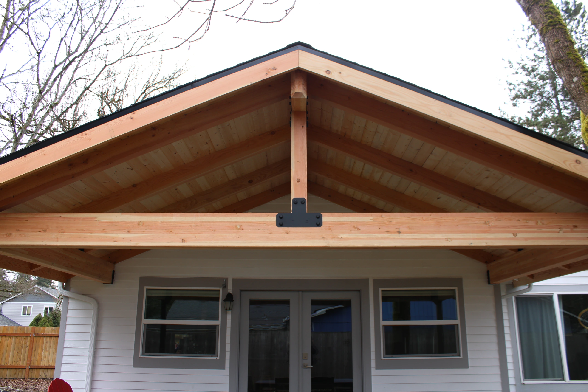
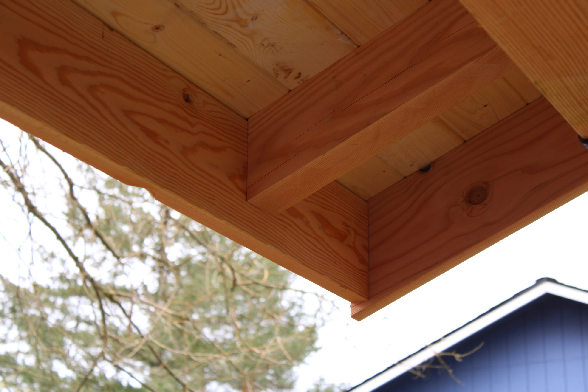
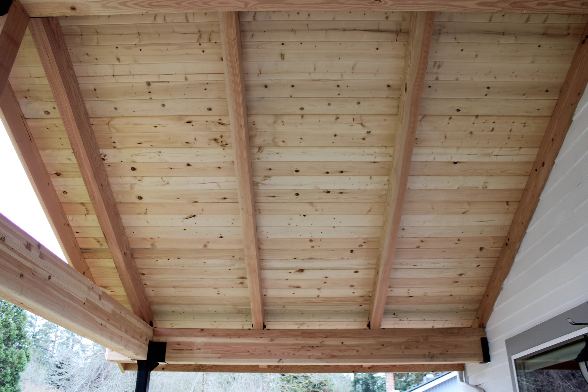
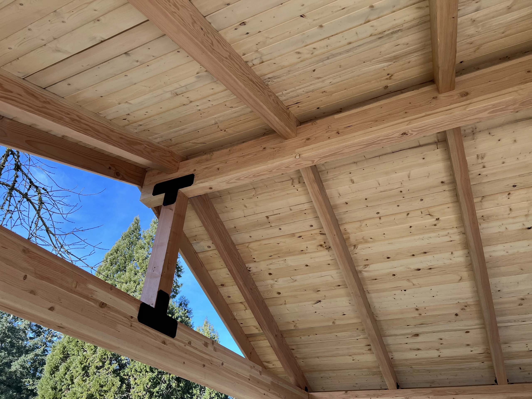
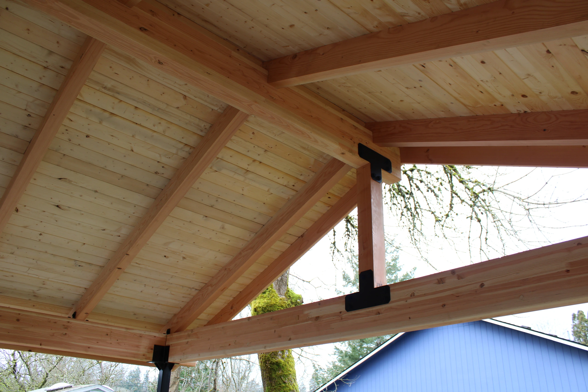
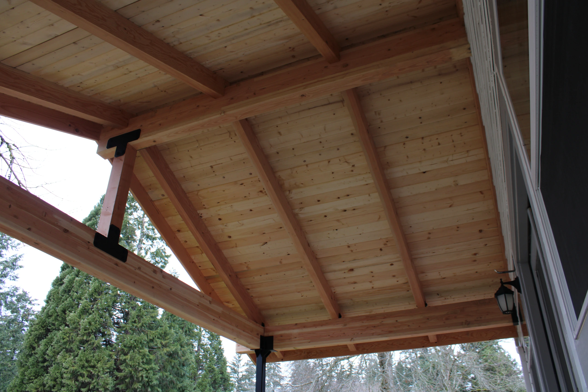
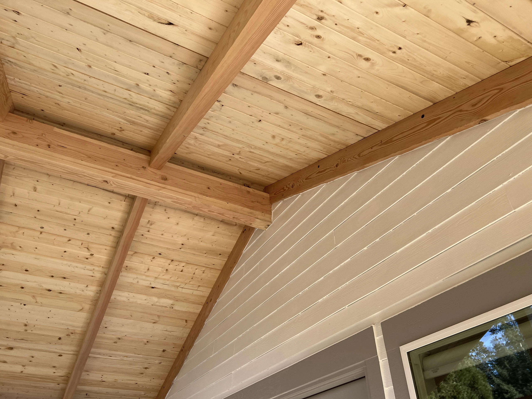
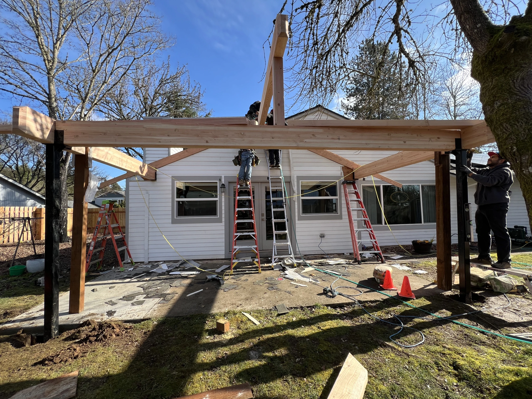
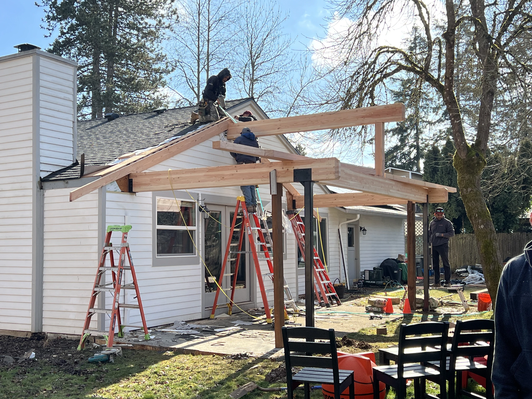
We tied the A-frame’s composite shingle roof into the home’s existing roofline so the cover looks like a natural extension of the house. The open gable gives the patio a vaulted ceiling, with room below for an outdoor dining table and separate seating.
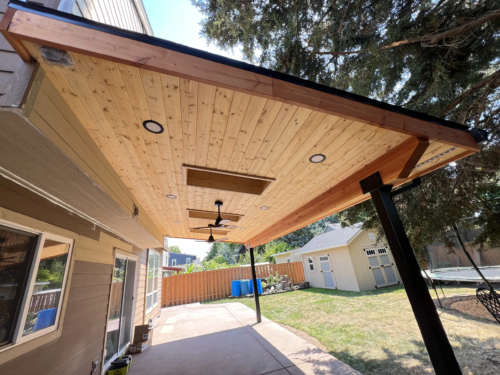
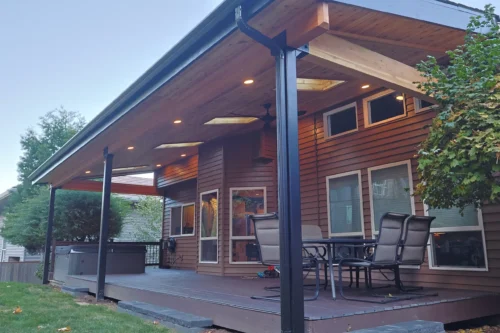
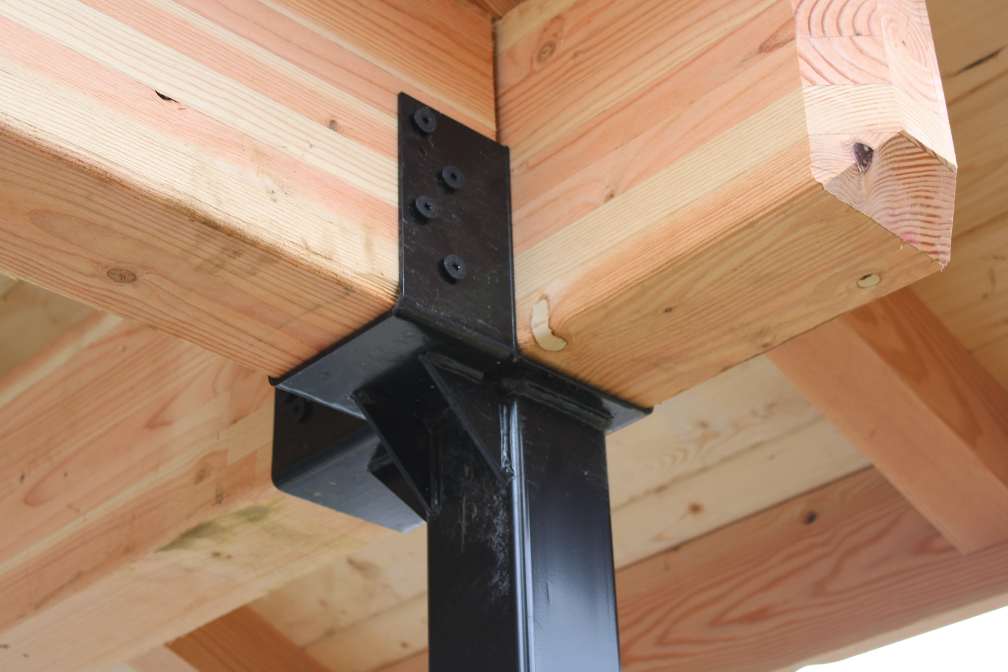
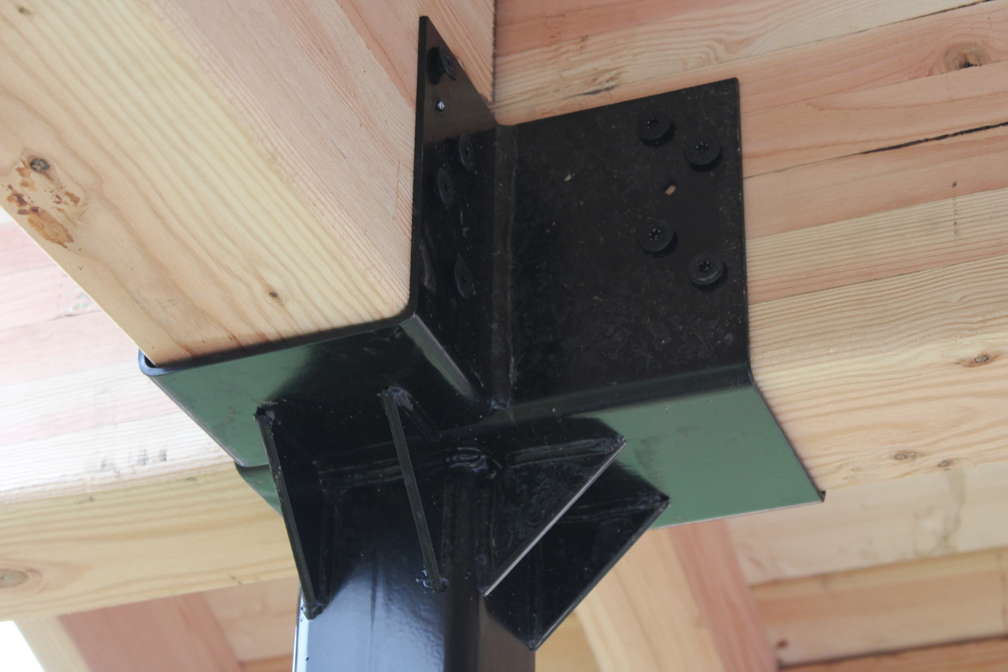
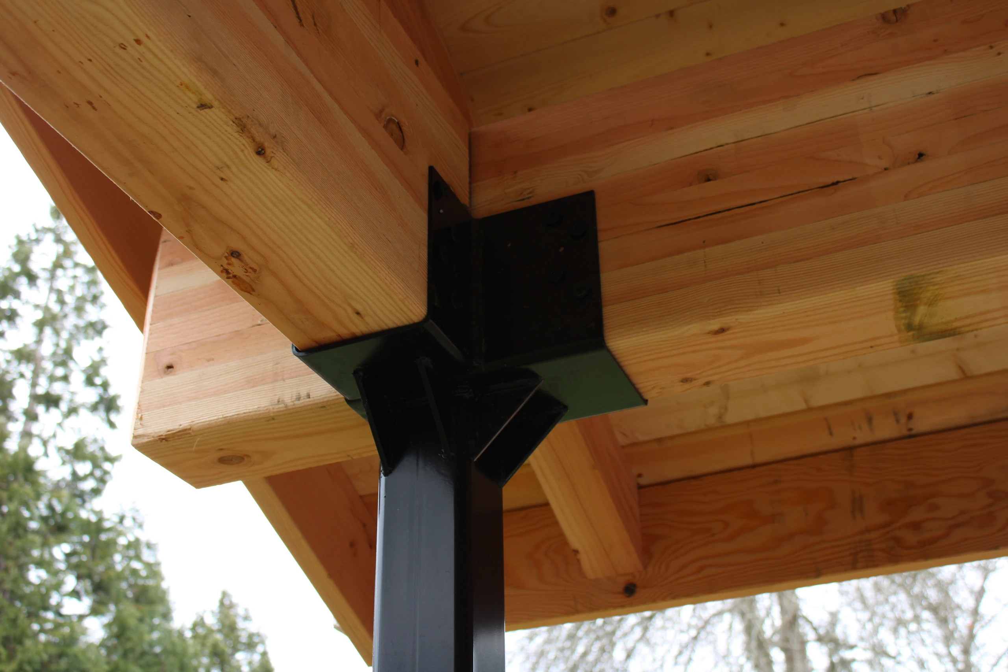
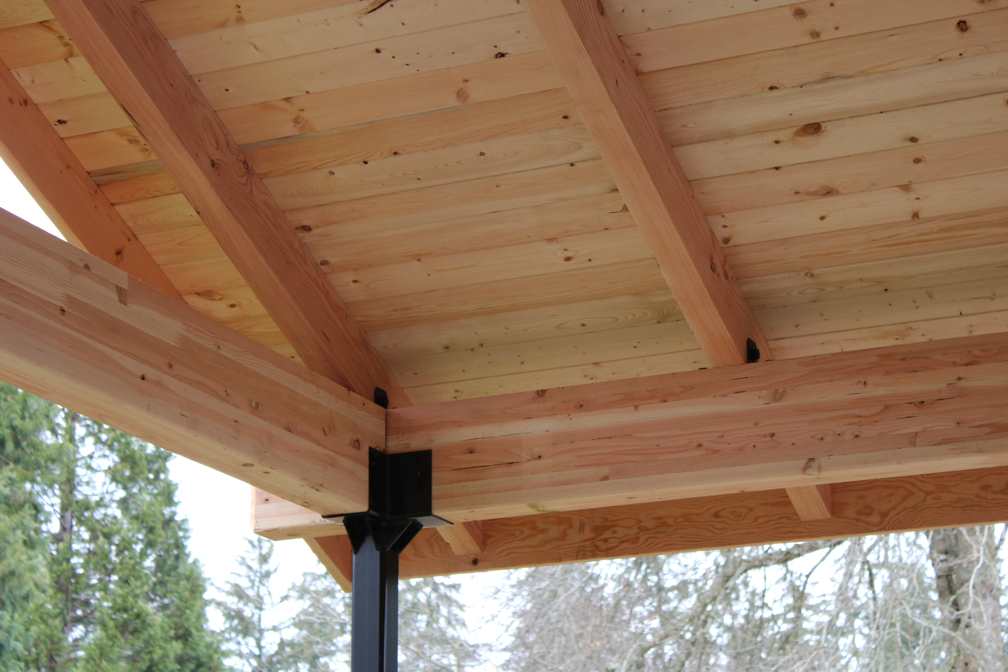
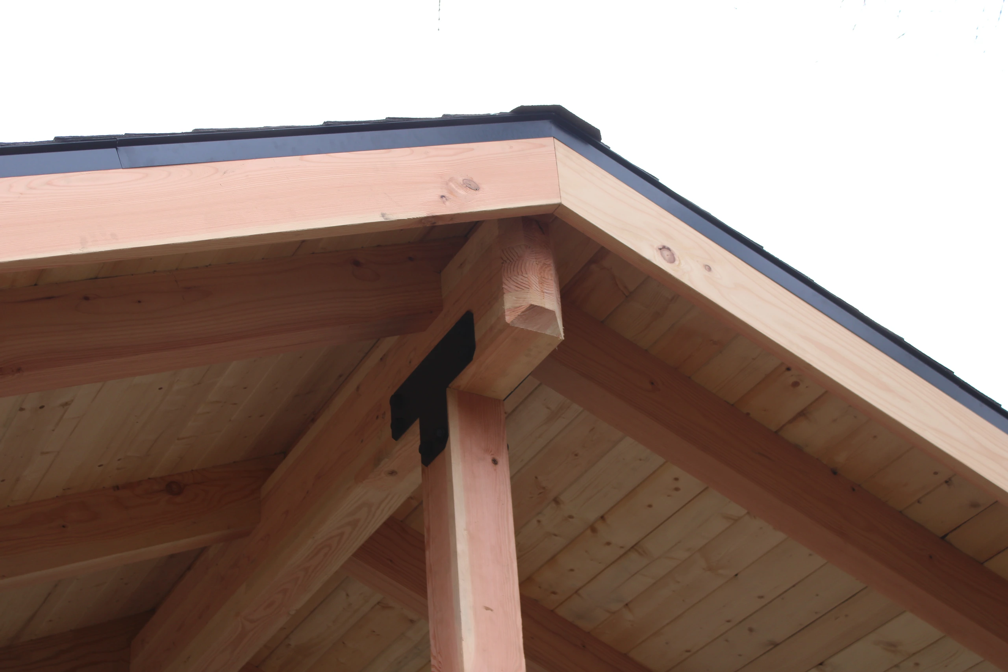
We framed the cover with glulam beams and exposed No. 1 appearance-grade Douglas fir rafters. Custom welded black steel columns support the front beam, and the black connection hardware carries that detail up into the gable.
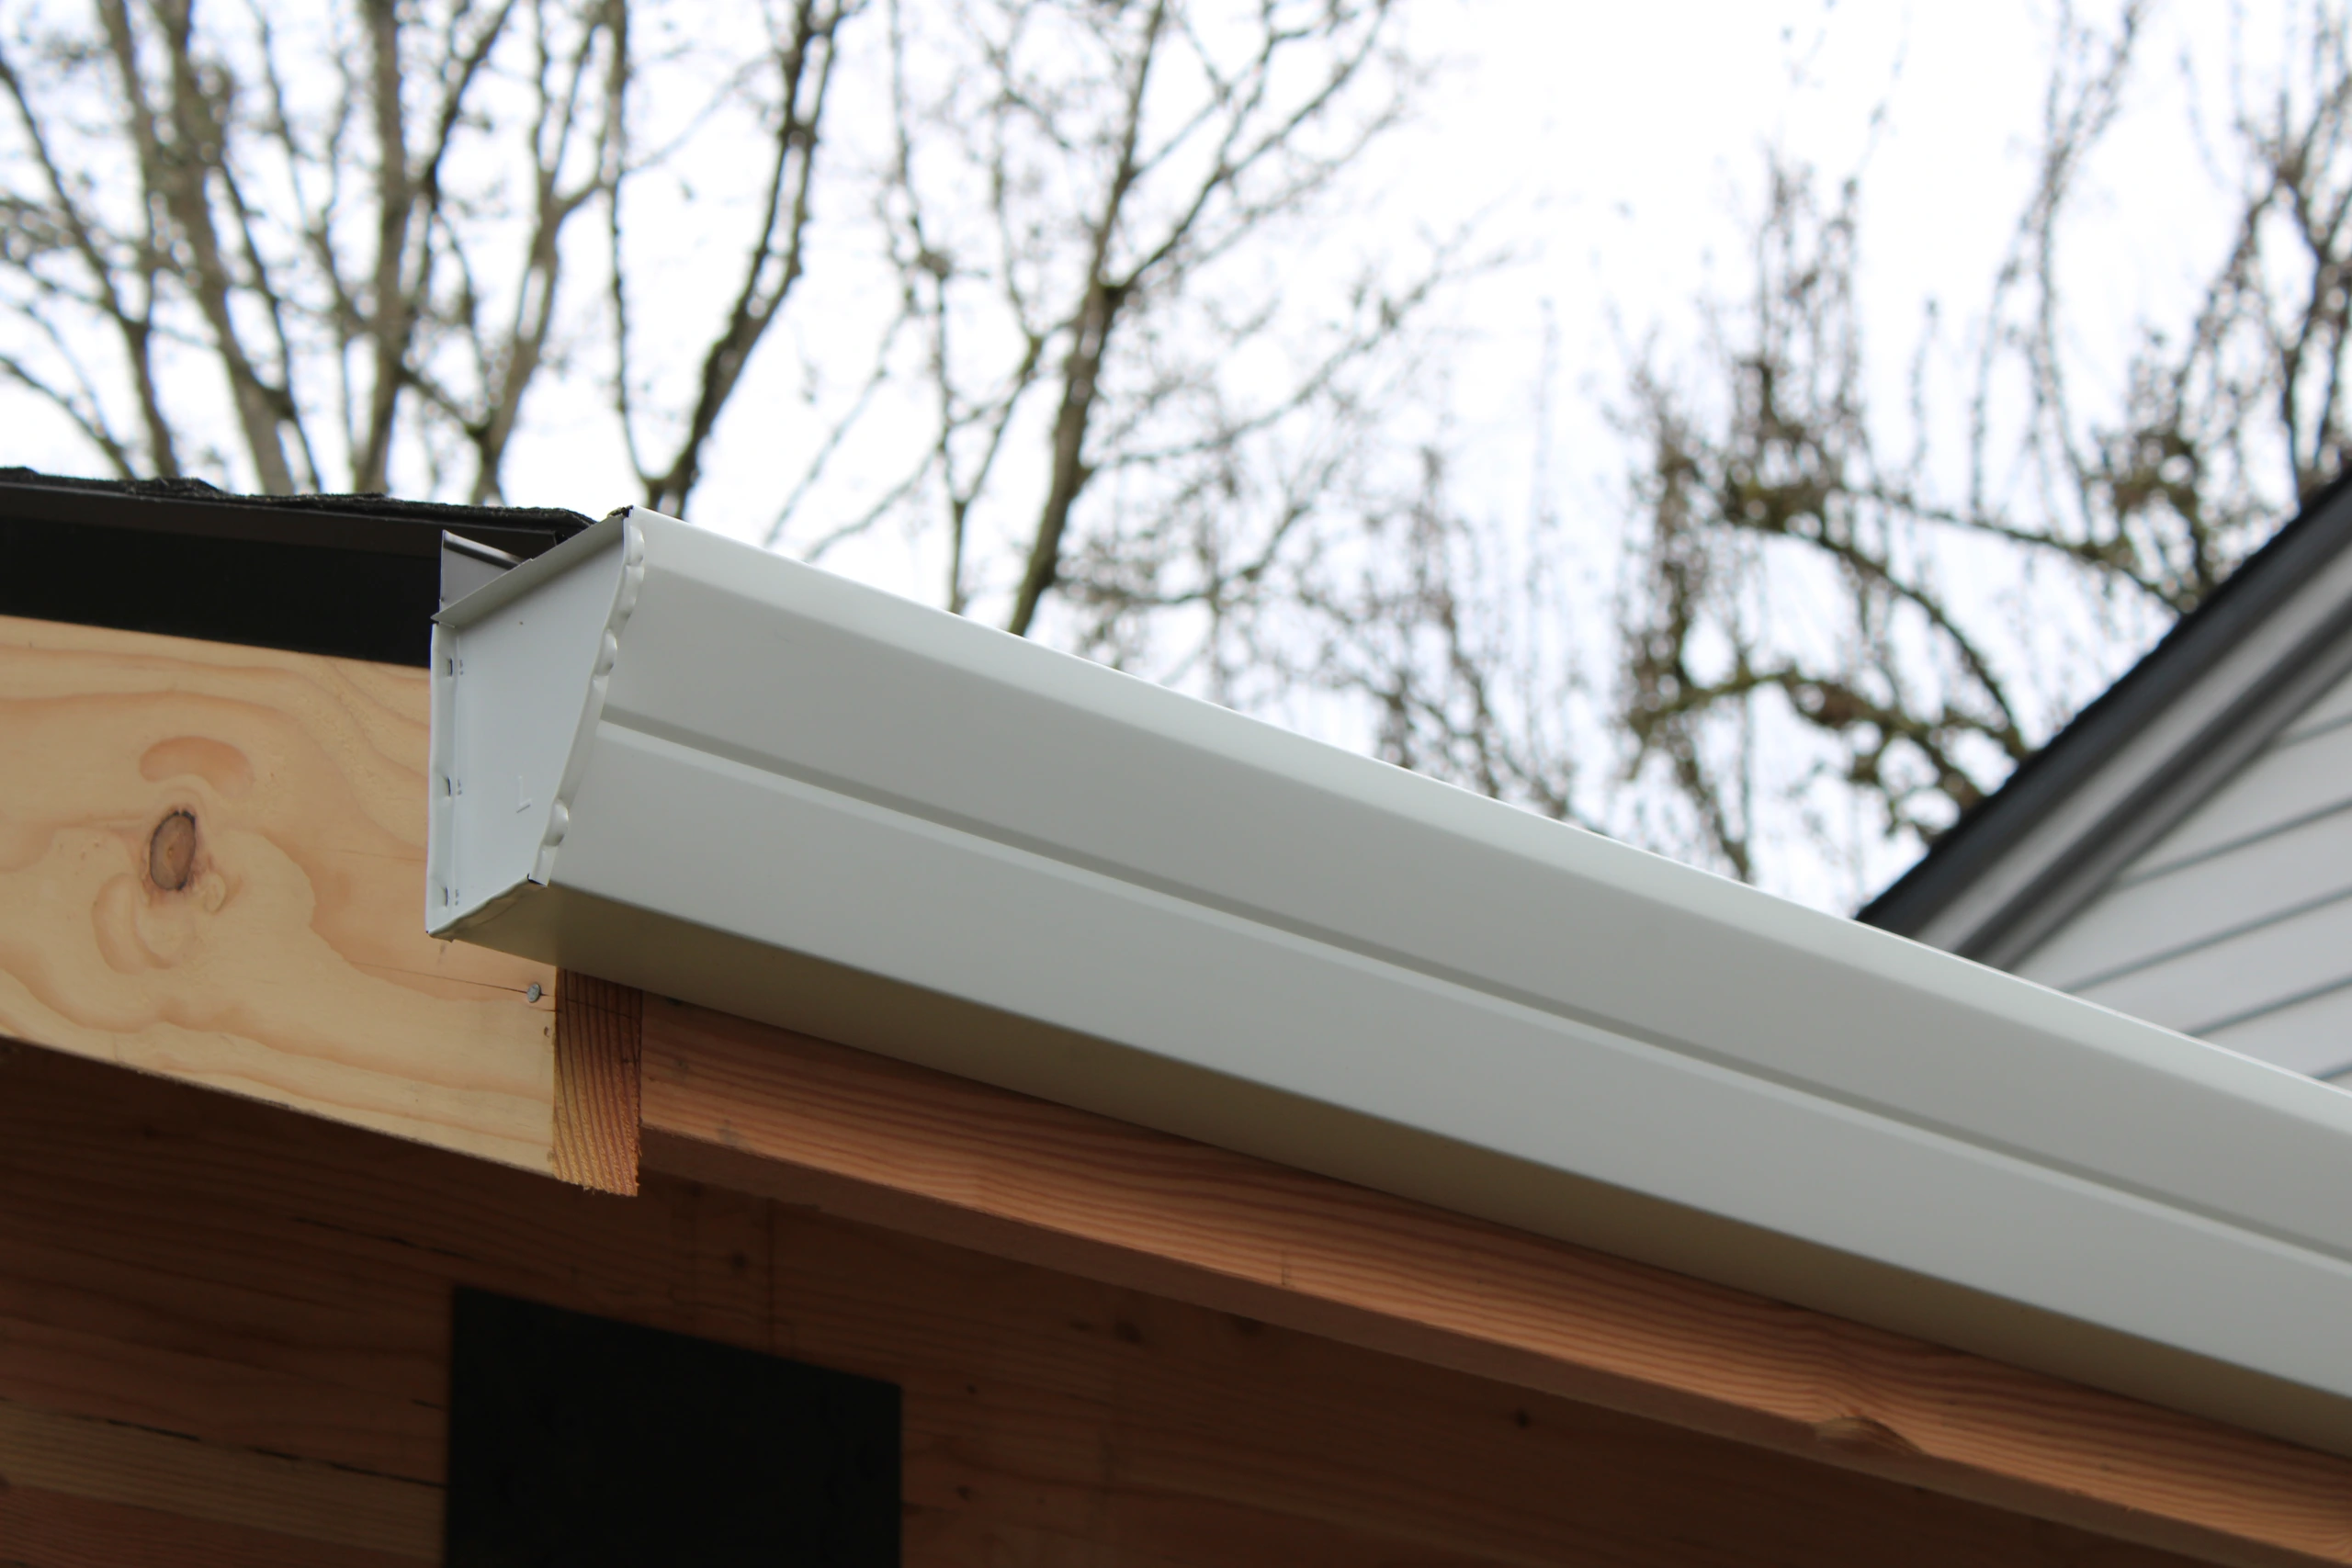
• A-Frame • Composite Shingle Roof • Exposed Rafters • Gutter & Downspout • Pine Tongue & Grove Ceiling • Steel Post Column
Photos from the Project
See Your Outdoor Space Before We Build It.
Our 3D design service brings your ideas to life before construction begins—helping you visualize the layout, materials, finishes, and details of your new outdoor living space.