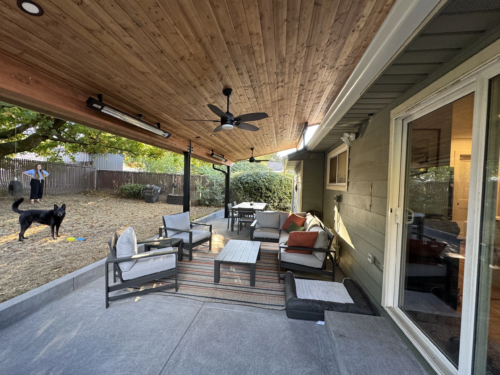
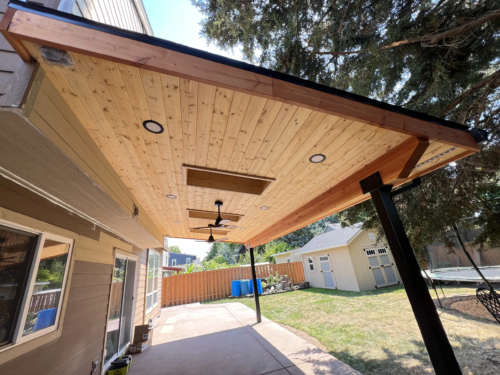
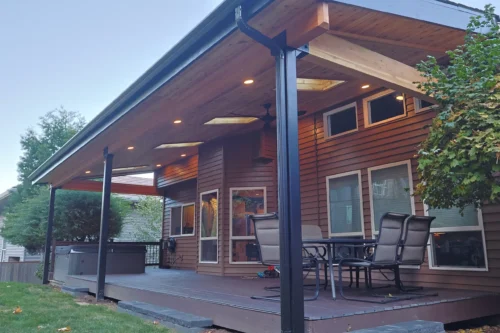
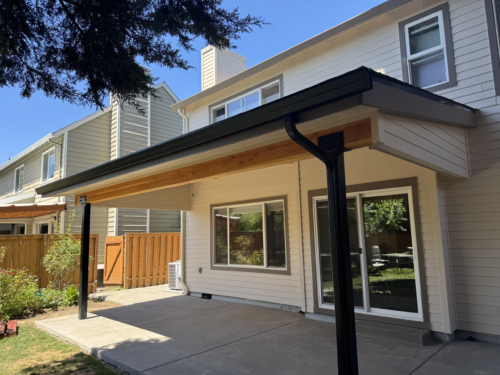
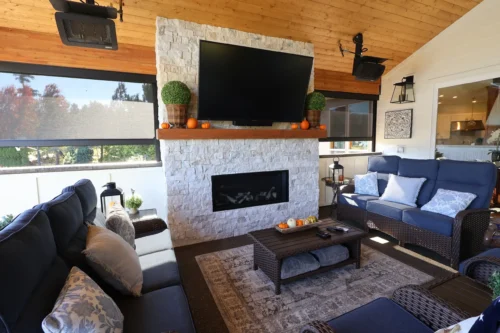
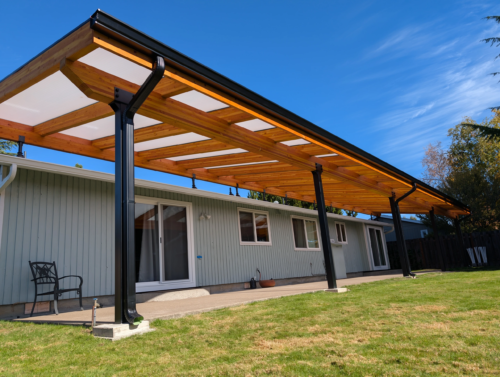
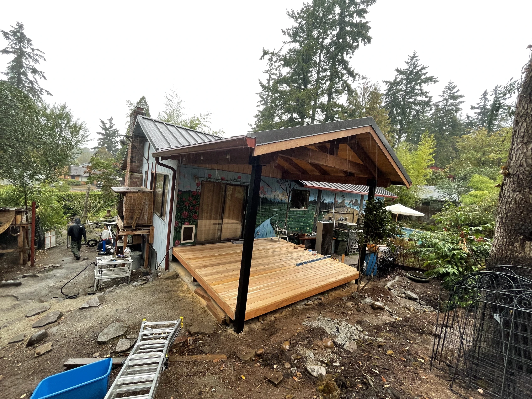
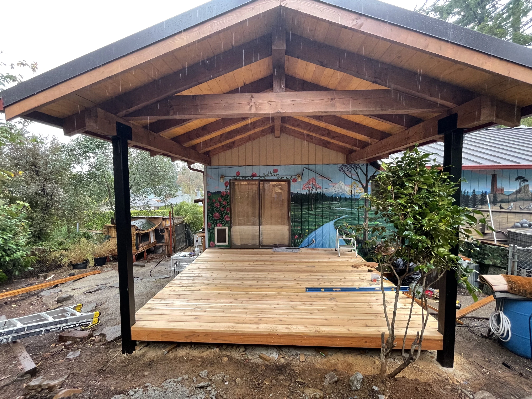
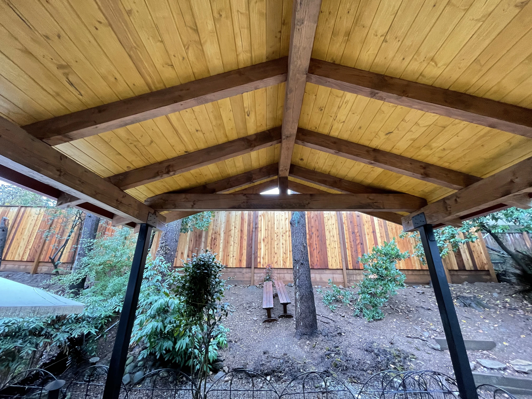
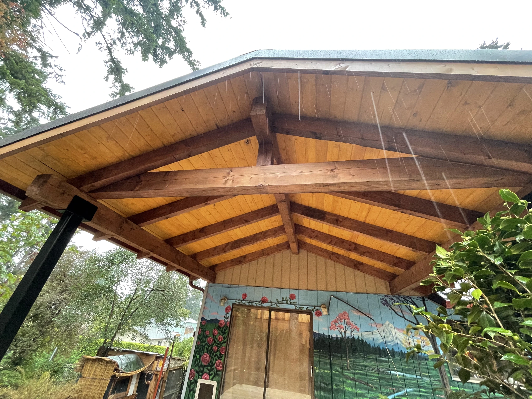
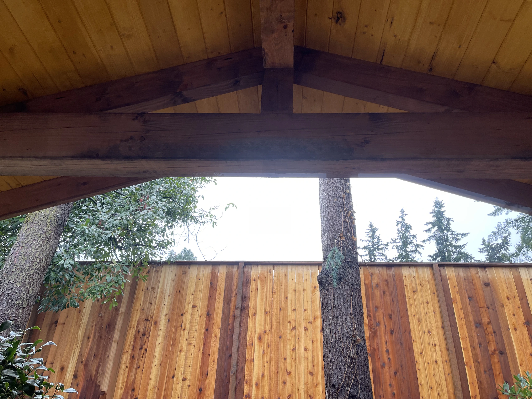
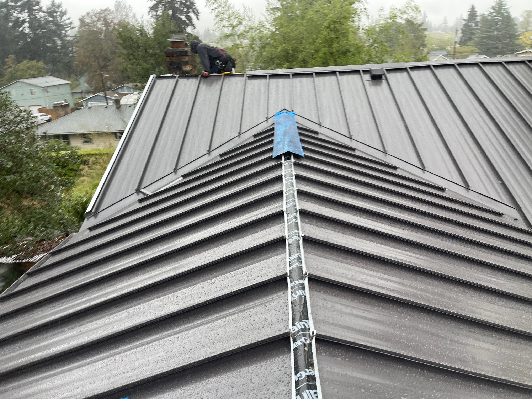
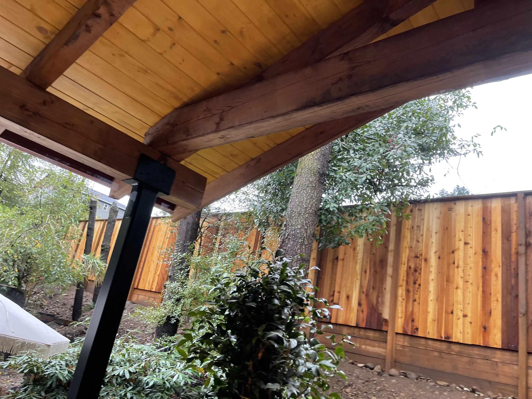
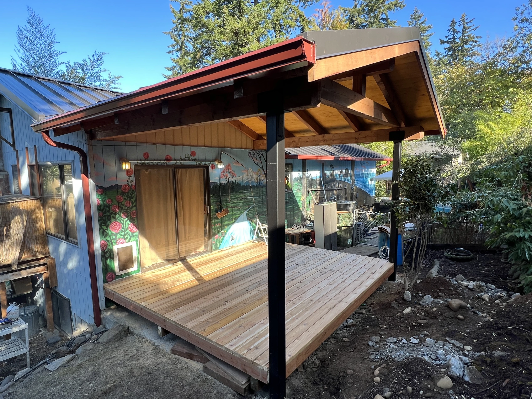
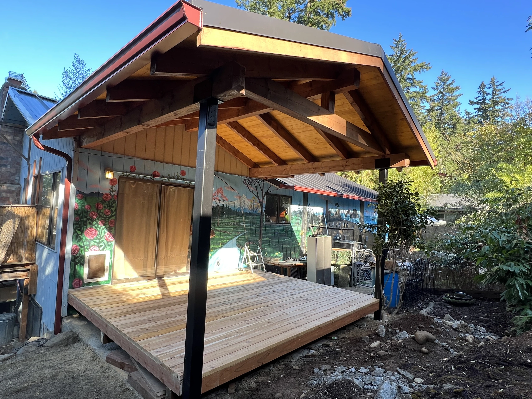
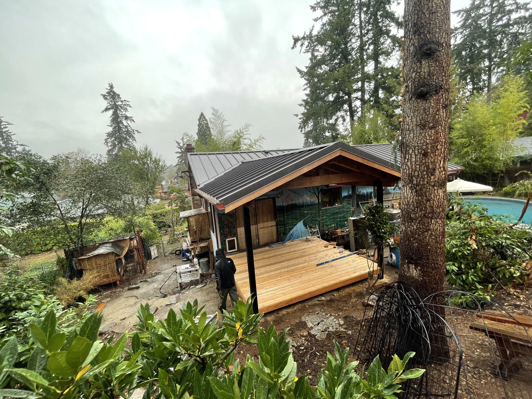
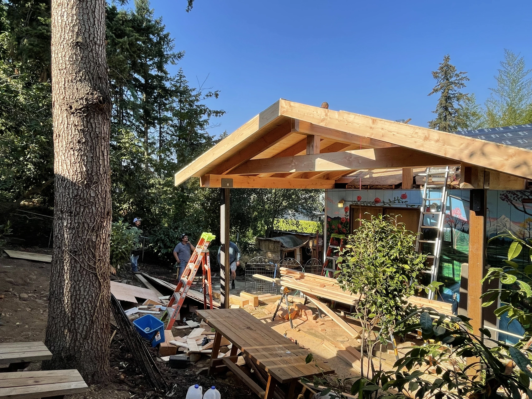
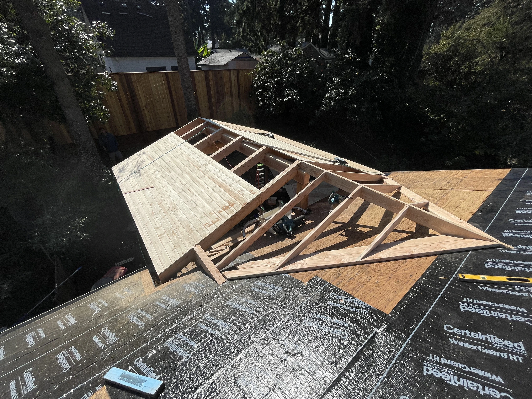
We built this A-frame patio cover in Milwaukie, Oregon, using rough timber beams and rafters selected by the homeowner for their natural texture. We stained the beams and left the rafters exposed beneath the tongue-and-groove ceiling, drawing the eye up to the peak of the A-frame.
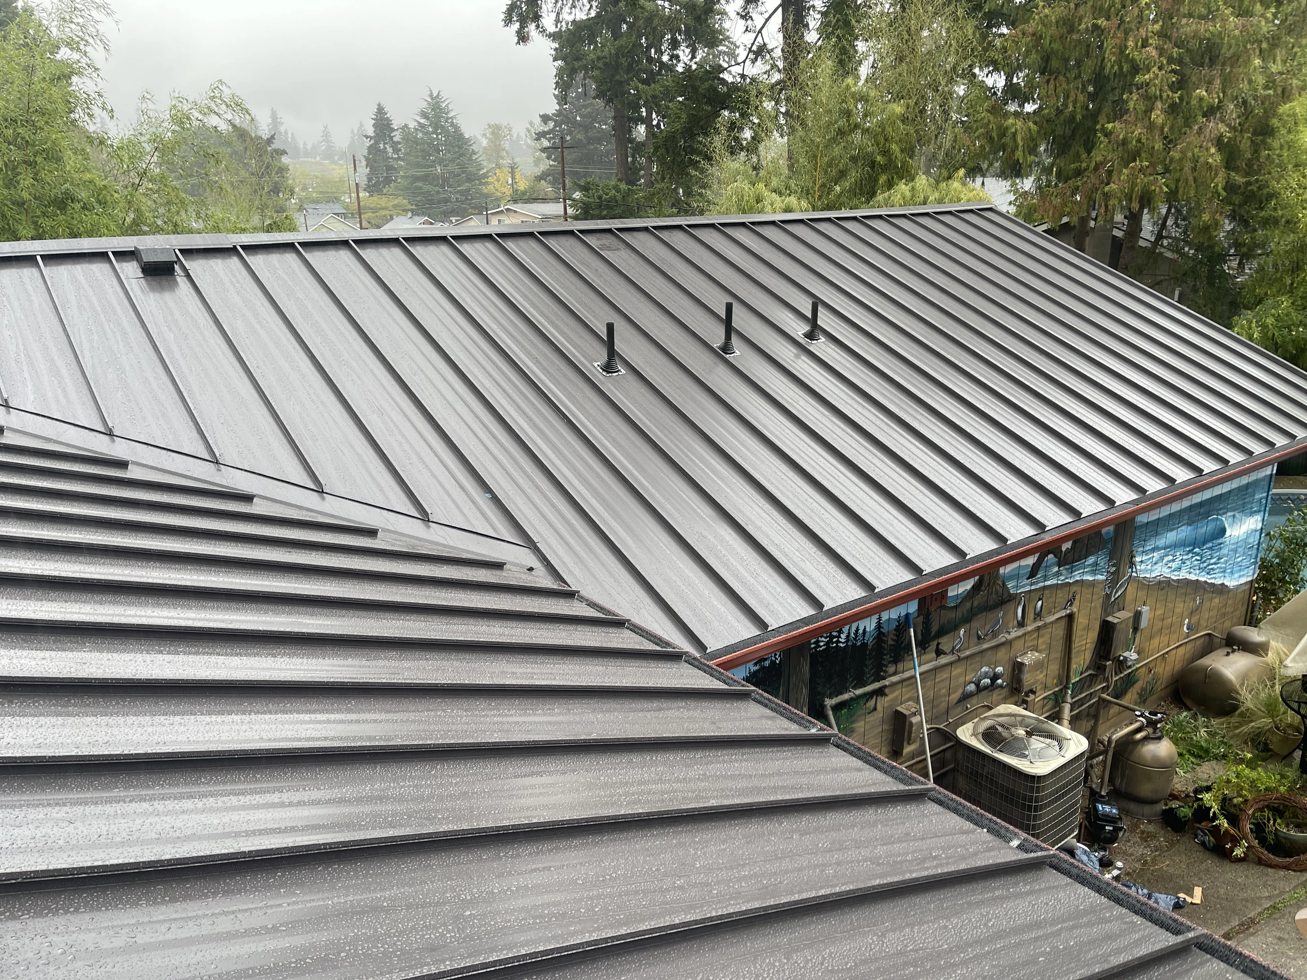
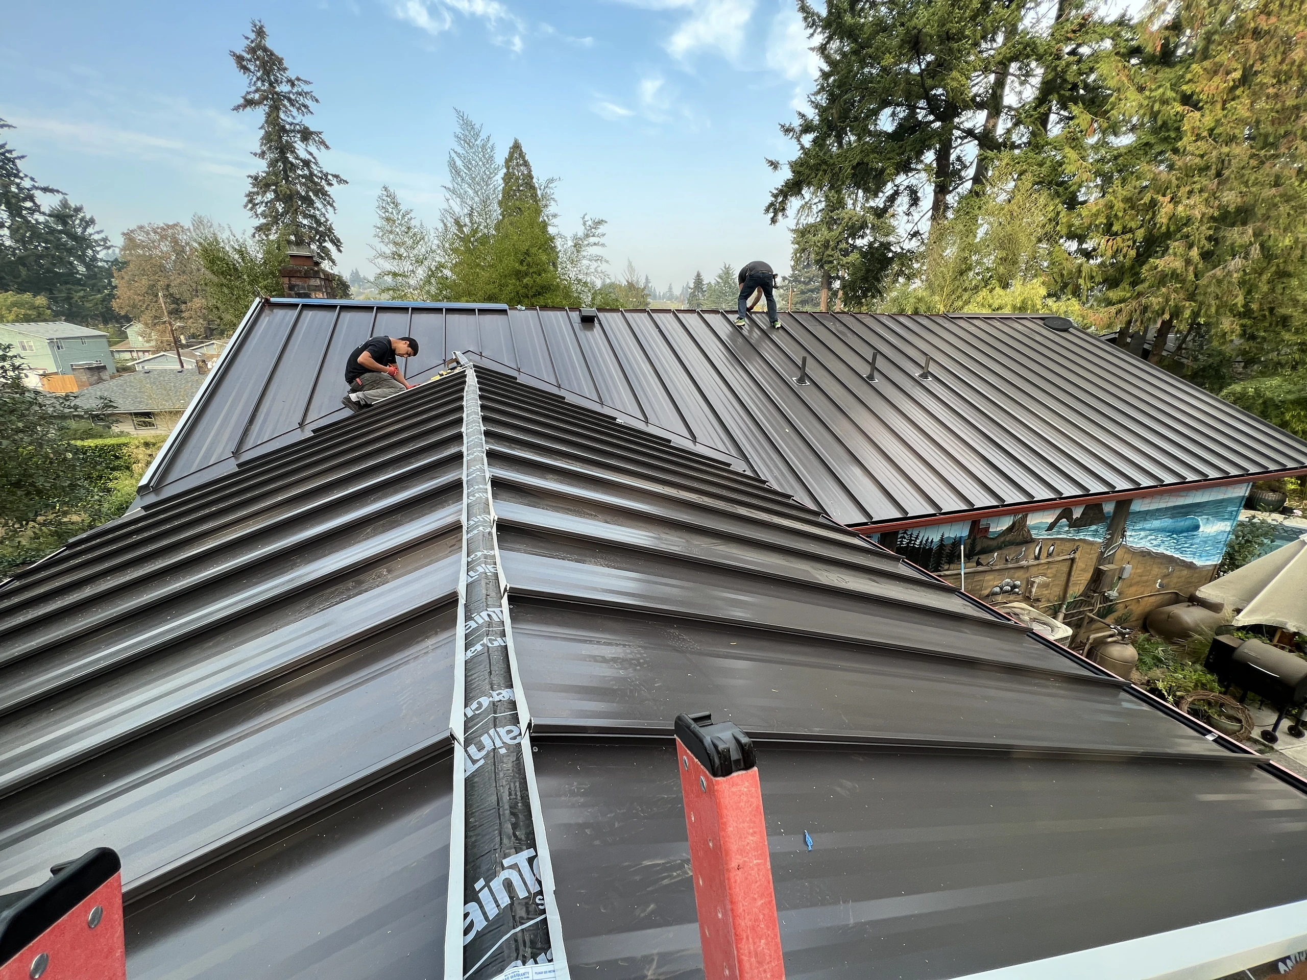
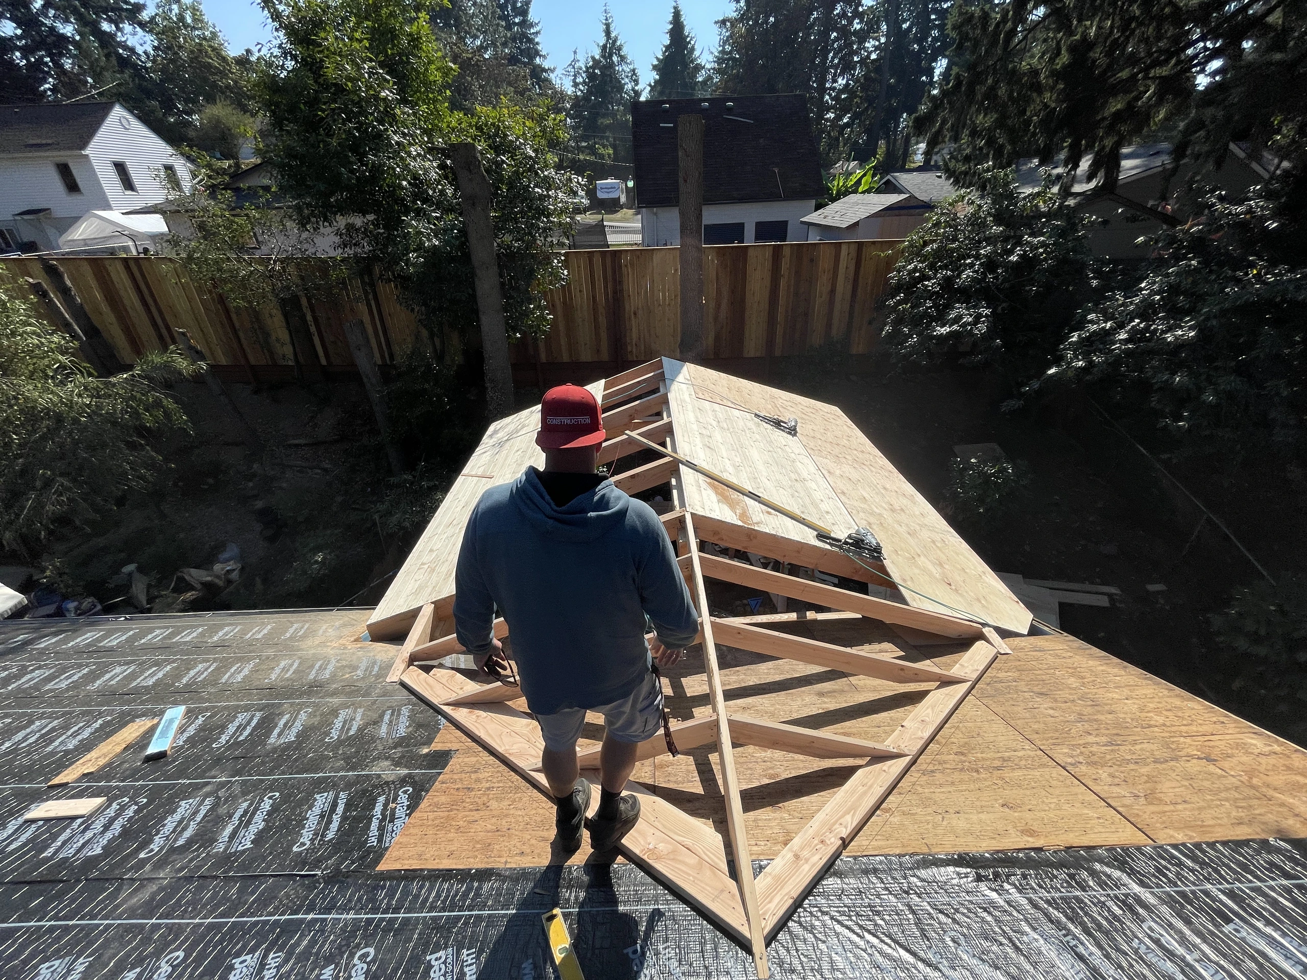
Black steel posts support the cover, and we installed its metal roof while replacing the roof on the entire home. To finish the space, we built a cedar deck beneath the cover, giving the homeowner a sheltered spot to step outside even when it’s raining.
• A-Frame • Cedar Decking • Exposed Rafters • Gutter & Downspout • Metal Roofing • Pine Tongue & Grove Ceiling • Steel Post Column
Photos from the Project
See Your Outdoor Space Before We Build It.
Our 3D design service brings your ideas to life before construction begins—helping you visualize the layout, materials, finishes, and details of your new outdoor living space.