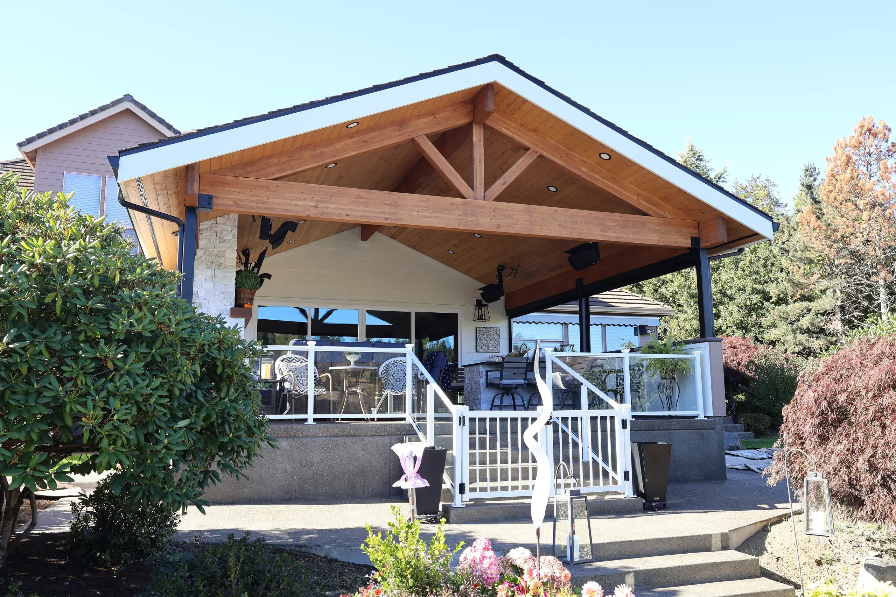
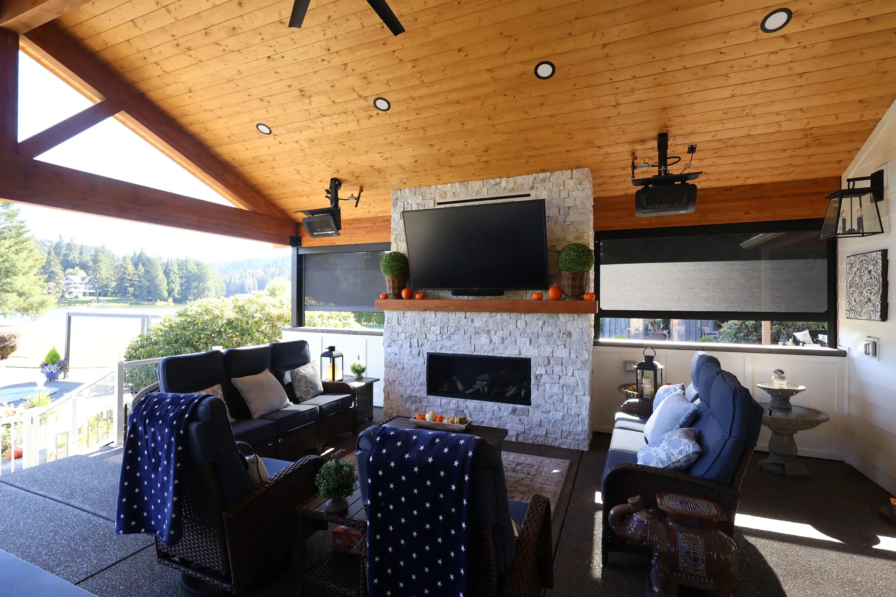
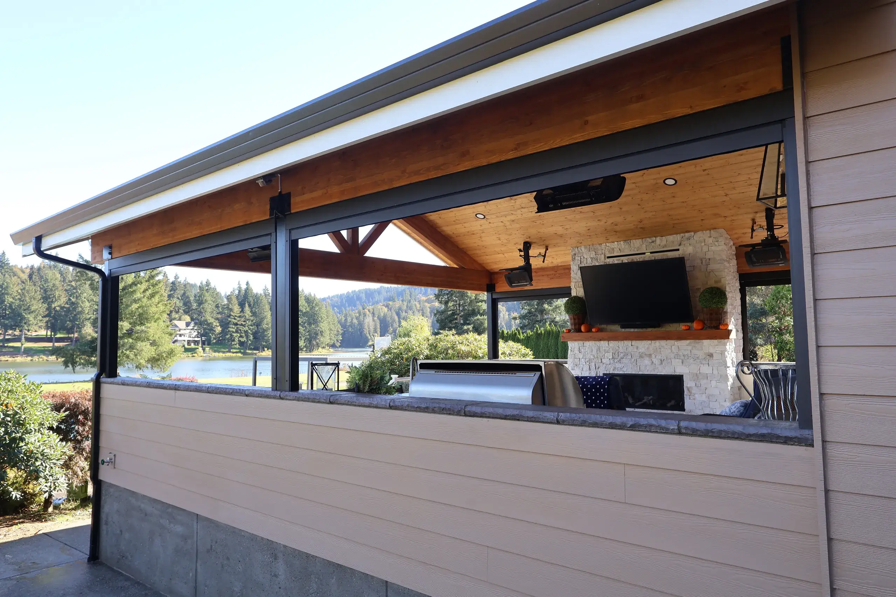
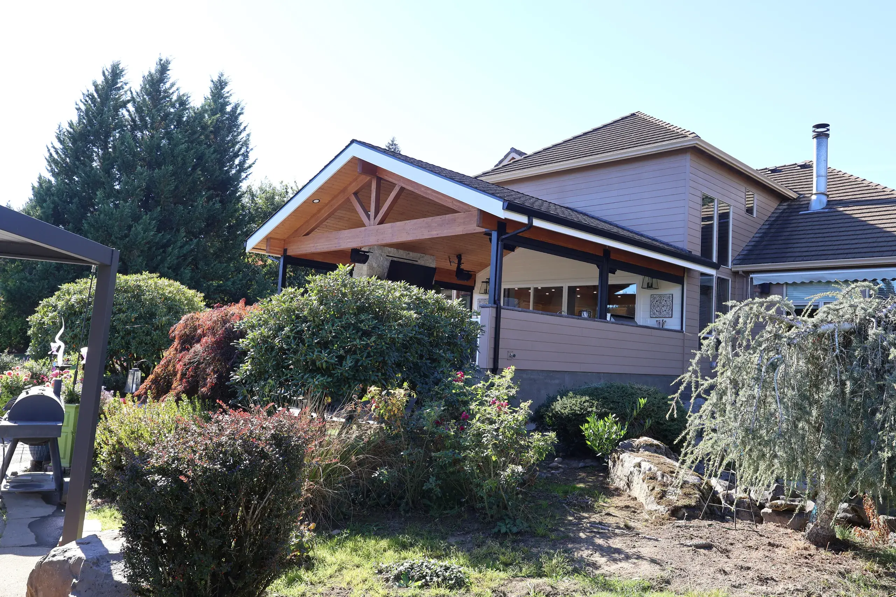
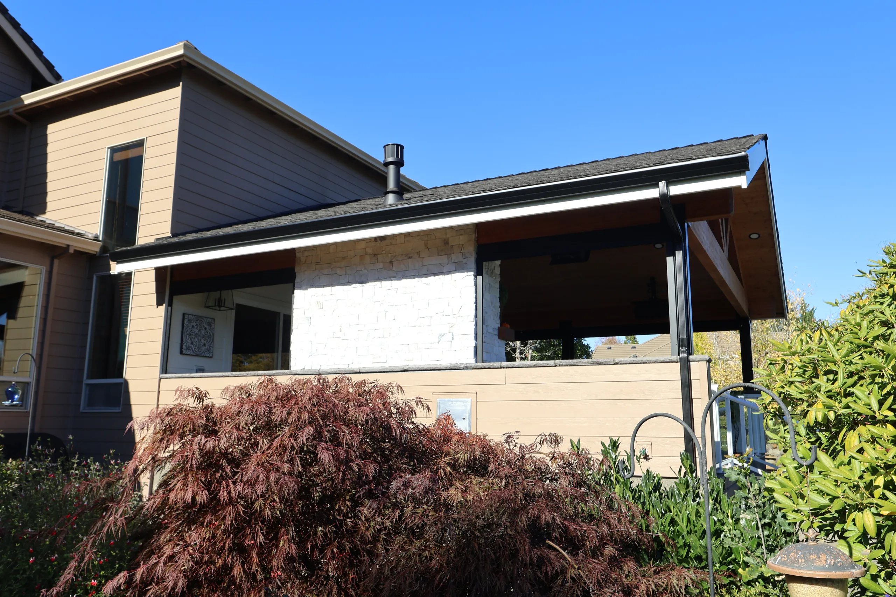
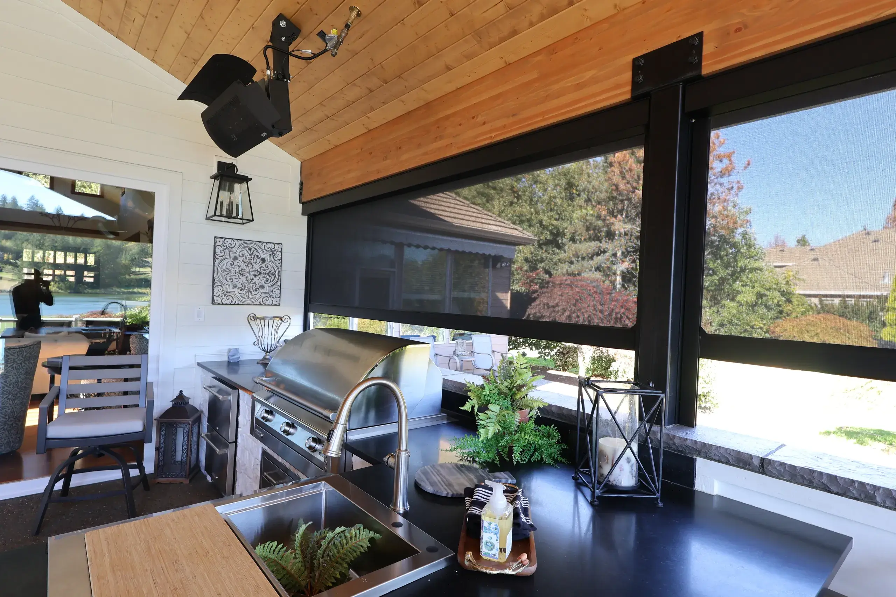
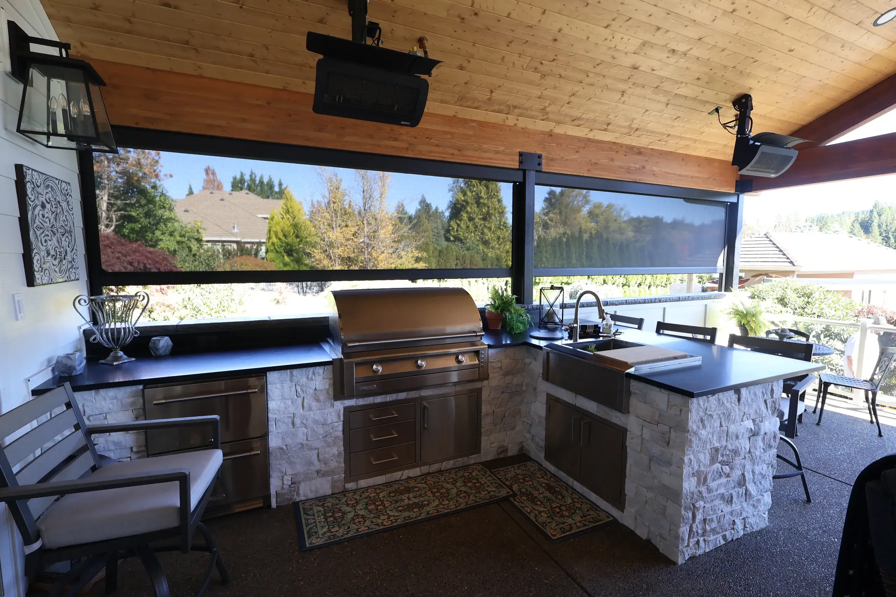
A fully customized outdoor retreat featuring exposed glulam beams, a complete outdoor kitchen, stone fireplace, motorized screens, and premium finishes designed for year-round comfort and entertaining.
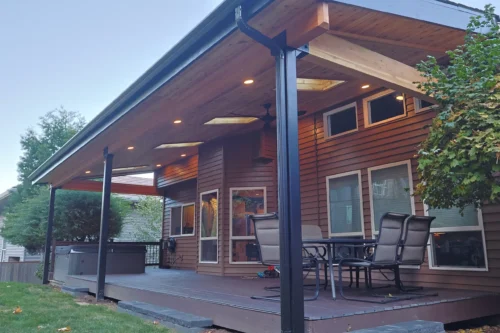
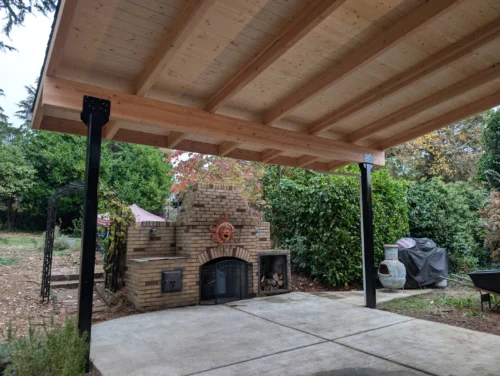
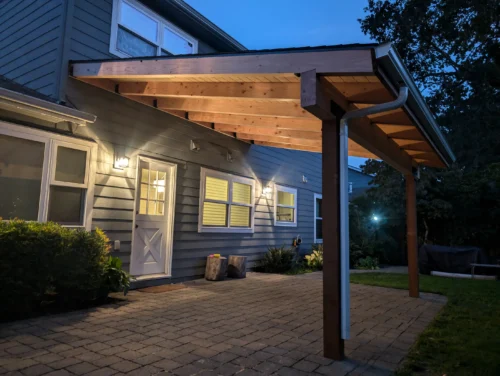
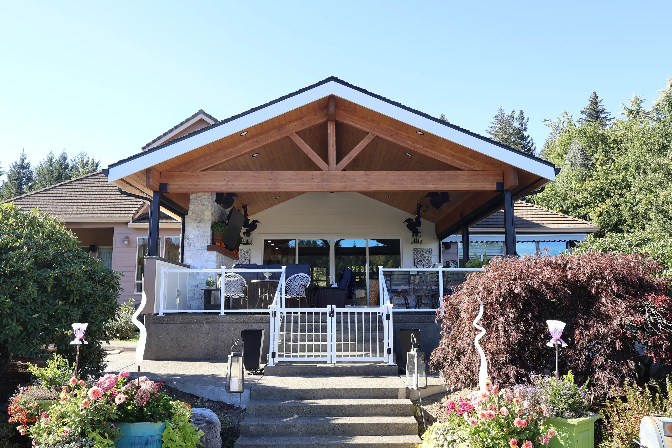
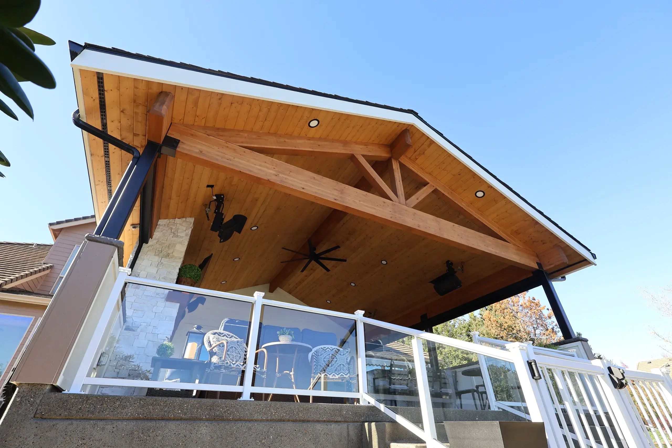
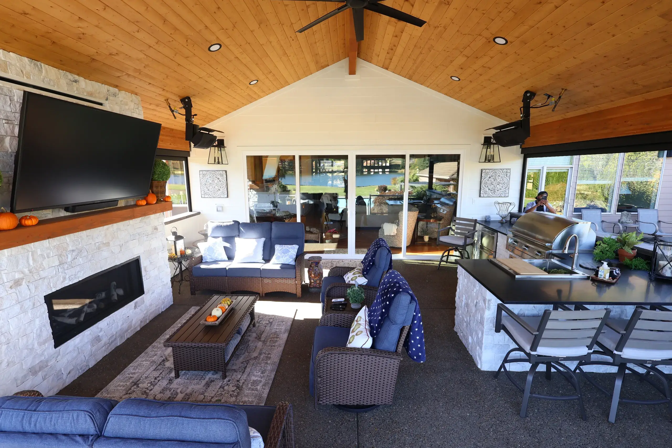
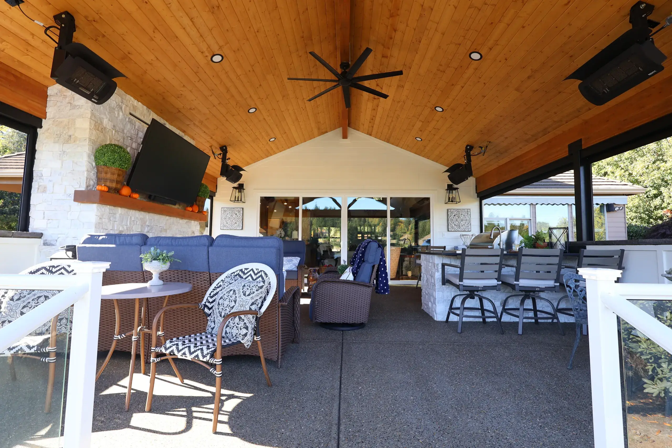
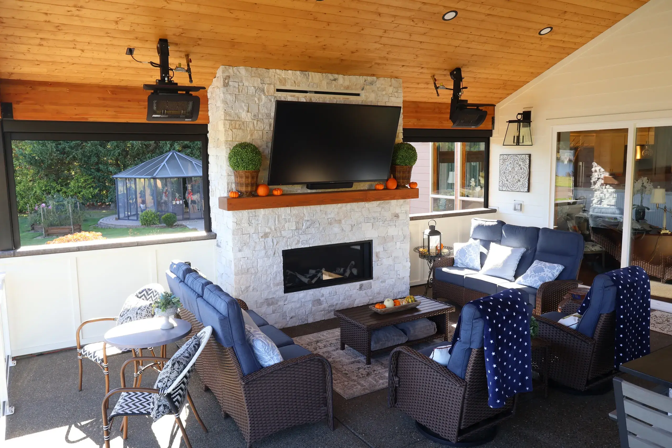
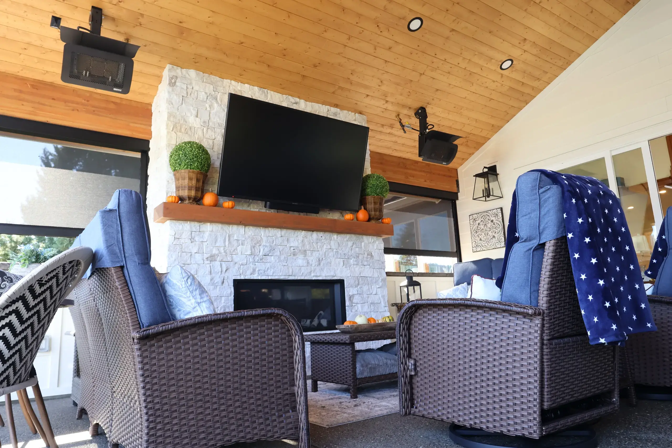
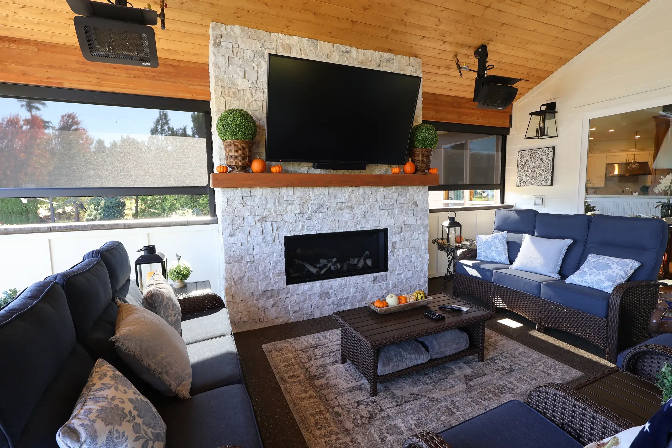
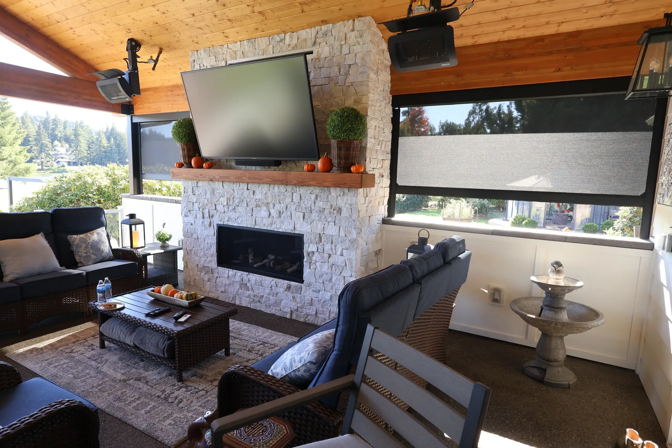
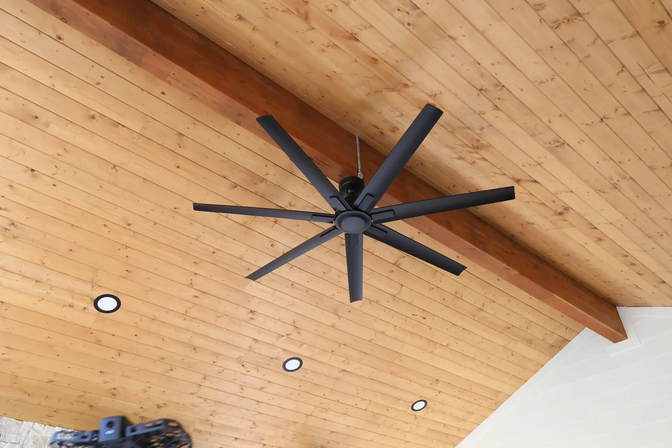
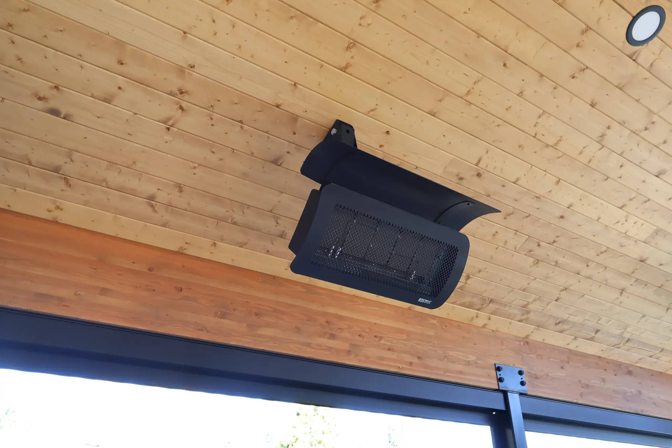
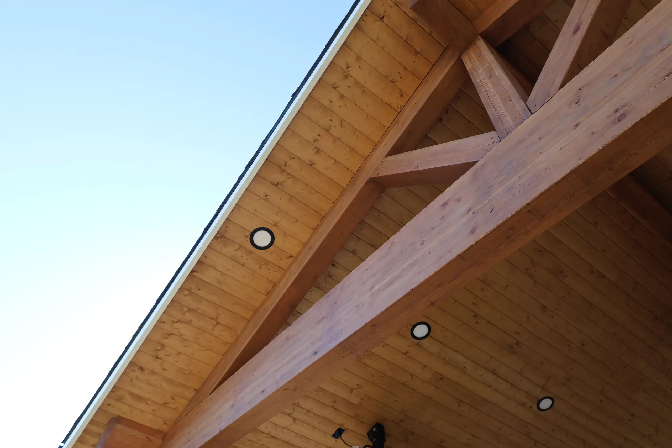
This custom outdoor living space was designed and built to bring the comfort and functionality of indoor living into the backyard. Sunno Construction managed and completed the entire transformation, beginning with a fully engineered A-frame patio cover featuring oversized stained glulam beams, a custom exposed truss, and integrated welded steel columns. A beautifully finished stained pine tongue-and-groove ceiling adds warmth and character, while recessed lighting, a 72-inch ceiling fan, gas heaters, and premium Presidential roofing provide comfort and protection throughout the seasons.
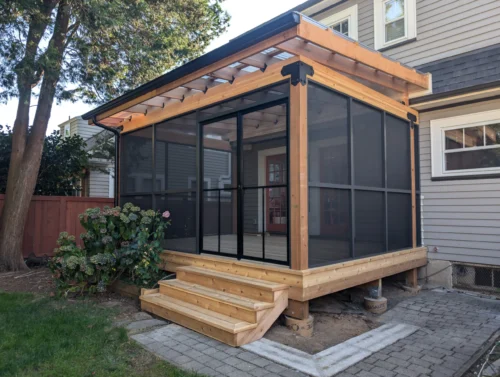
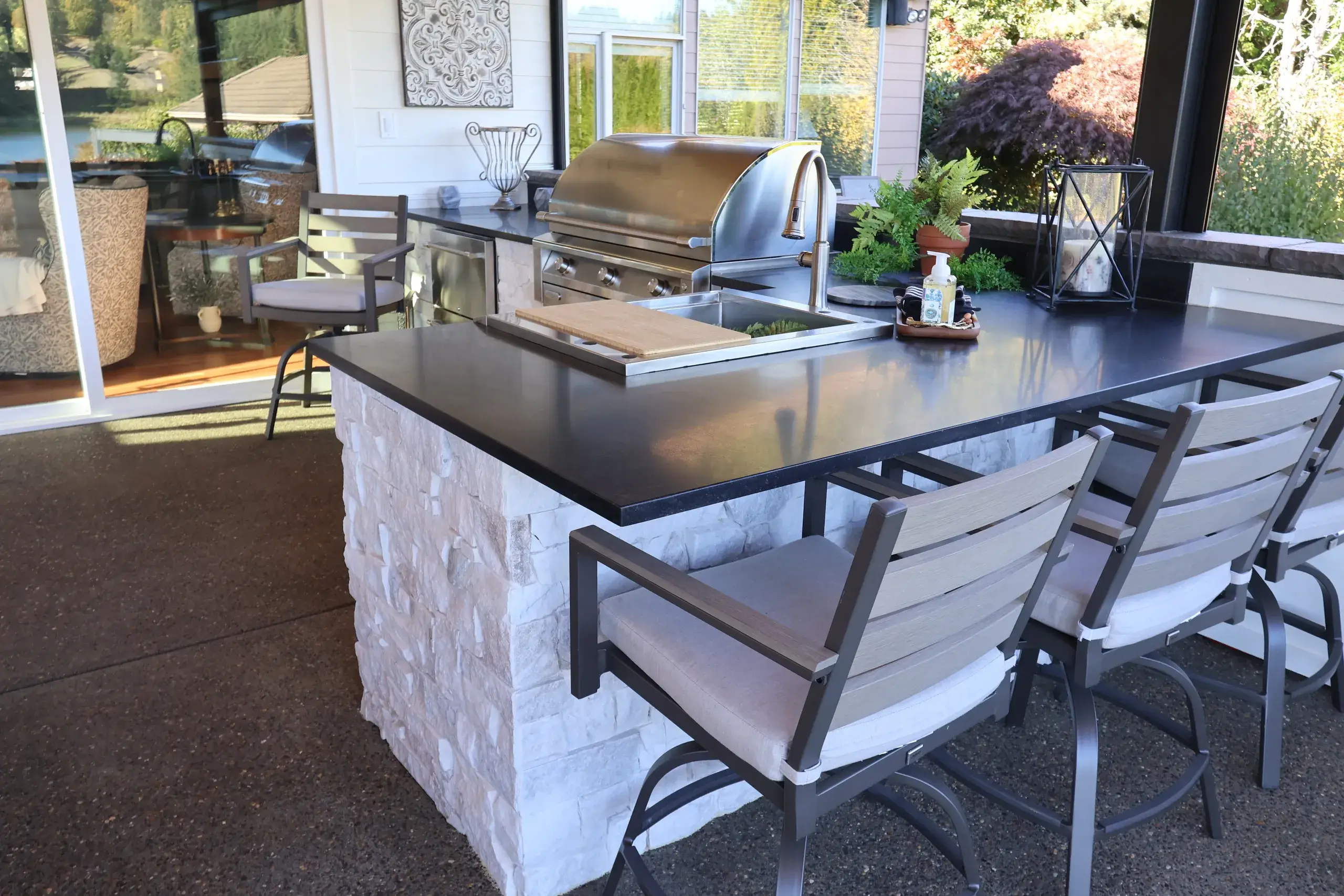
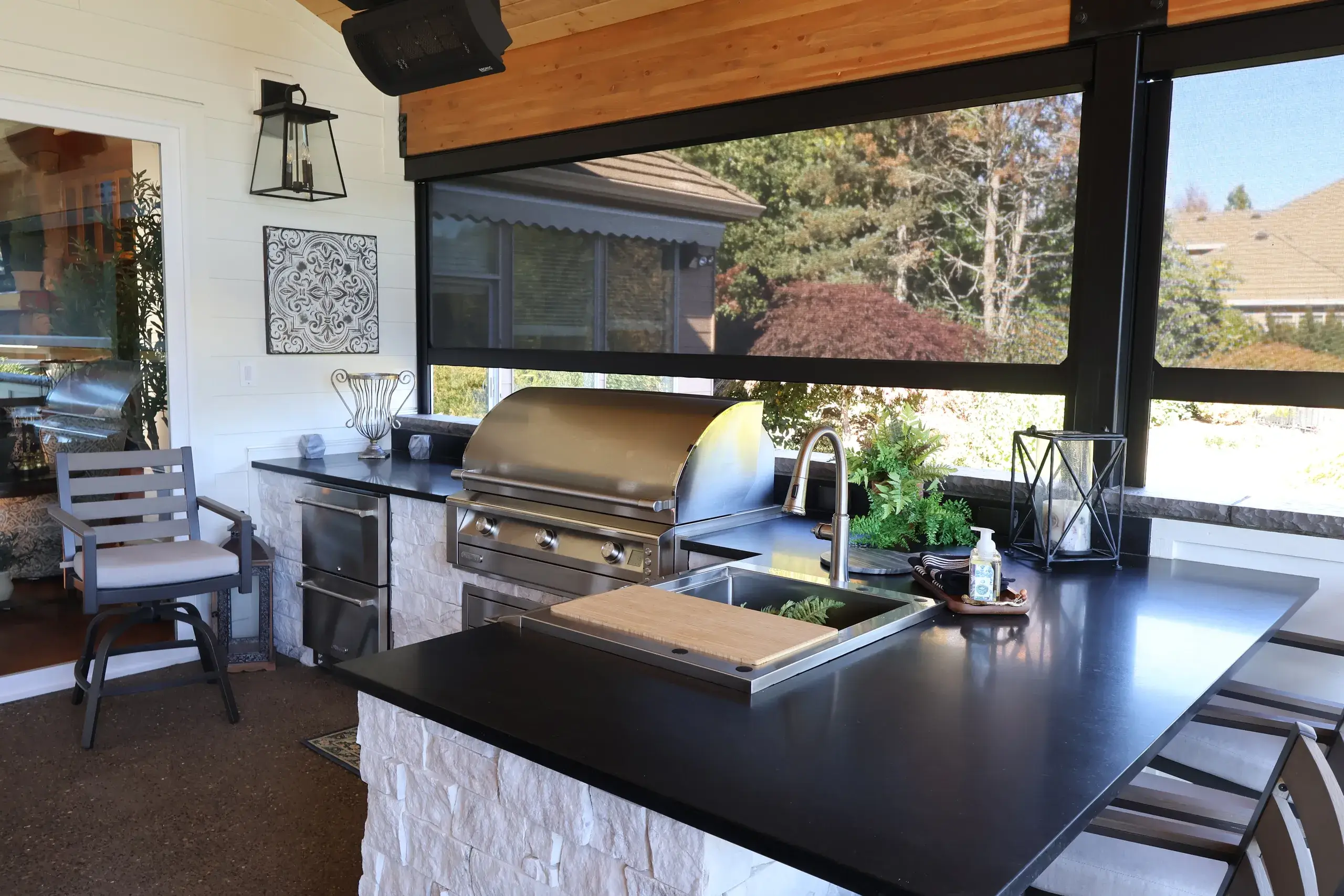
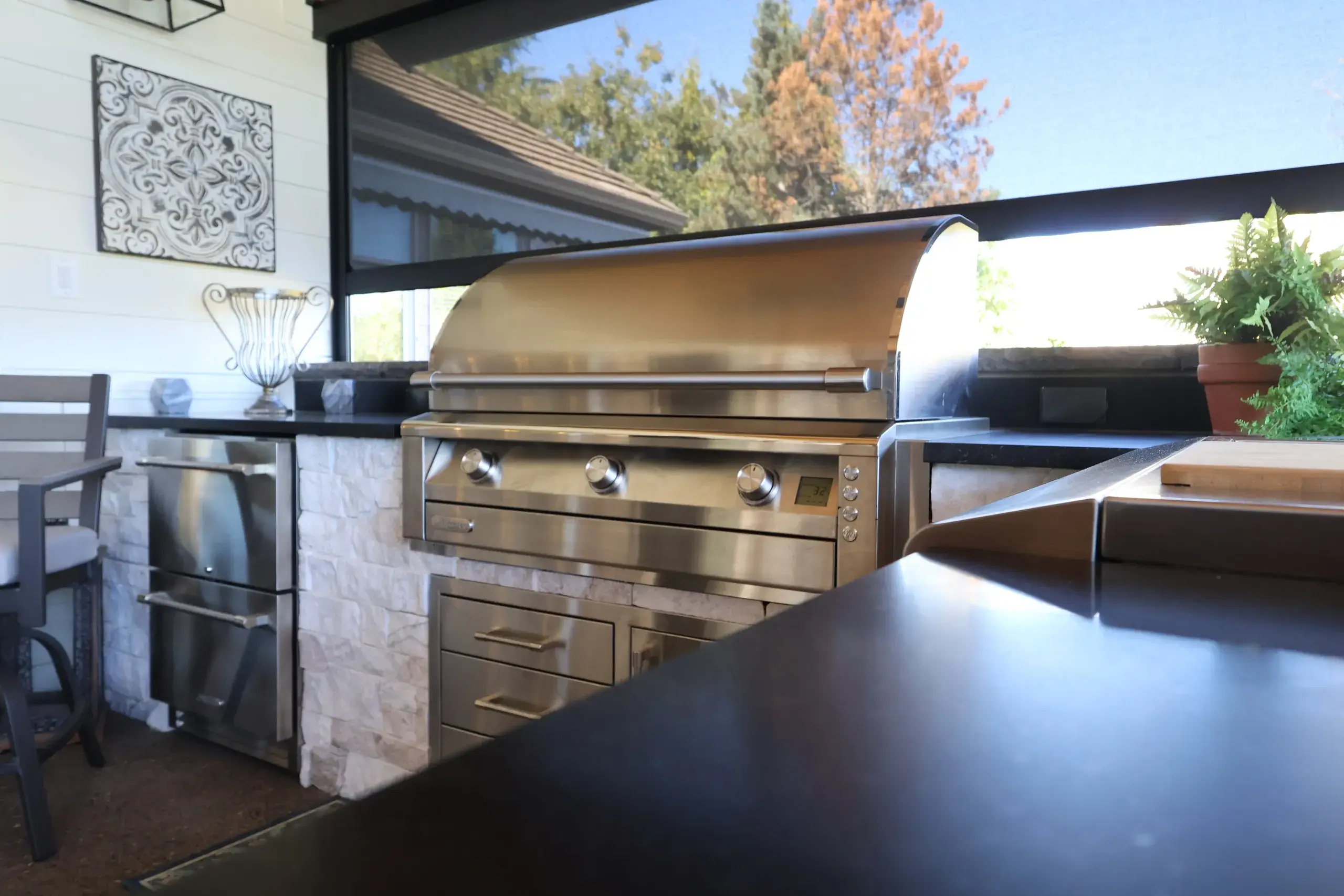
At the heart of the space is a custom outdoor fireplace finished in white stone, complete with a matching stained glulam mantel and a mounted outdoor television. Across the patio, a fully equipped outdoor kitchen features coordinating stonework, durable granite countertops, and premium Alfresco appliances, including a built-in grill, sink, and refrigerator. Templar motorized screens surround the space, offering adjustable shade, privacy, and additional weather protection without sacrificing the open-air atmosphere. Every component was thoughtfully integrated to create a cohesive outdoor environment that feels like a natural extension of the home.
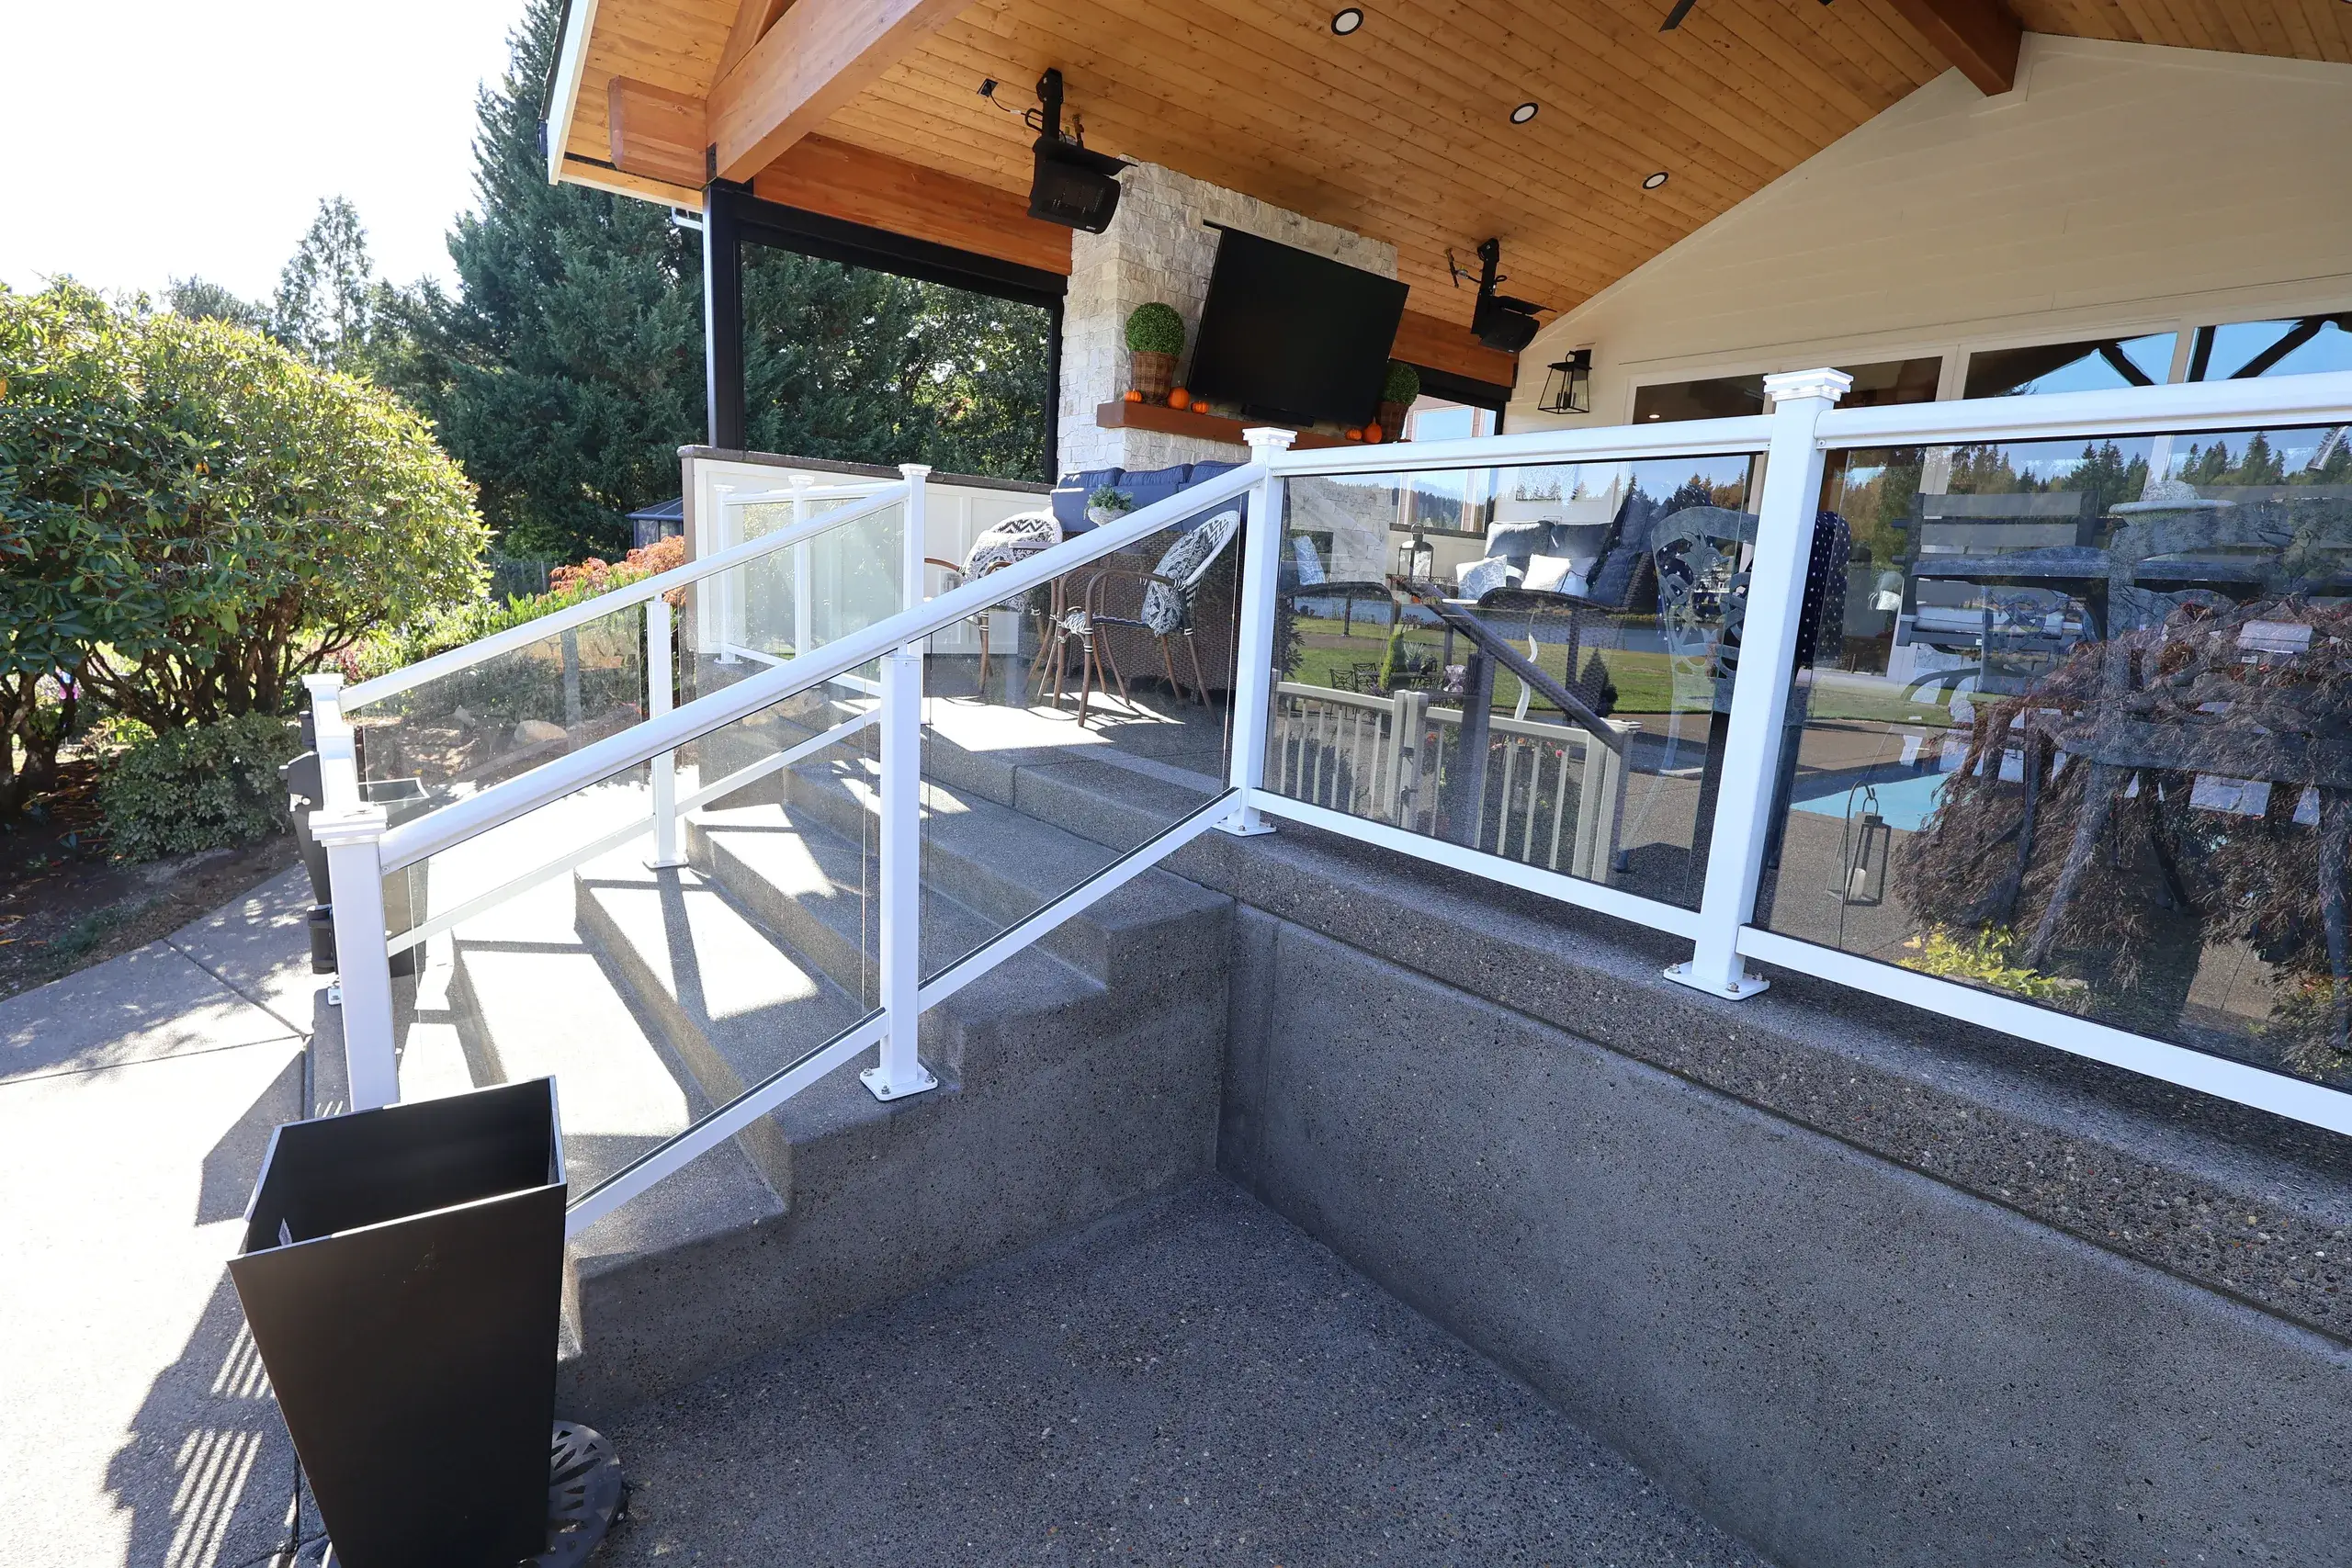
To complete the transformation, we installed an exposed aggregate concrete surface and an aluminum-framed glass railing system that preserves the backyard views. A matching gate at the bottom of the steps provides an added layer of security to help keep the family’s dogs off the patio. From the structural framing to the smallest finishing details, our team brought every element together into one seamless outdoor living experience. The homeowners added the final personal touch with their beautifully selected furnishings and décor, turning the finished space into an inviting retreat for relaxing, cooking, and entertaining year-round.
24' x 24'
• A-Frame
• Ceiling Fan
• Glass Railing
• Gutter & Downspout
• Motorized Screens
• Outdoor Fireplace
• Outdoor Heaters
• Outdoor Kitchen
• Pine Tongue & Grove Ceiling
• Presidential Roof
• Privacy
• Recessed Lighting
• Steel Post Column
Our 3D design service brings your ideas to life before construction begins—helping you visualize the layout, materials, finishes, and details of your new outdoor living space.