Project #140
|
Portland, OR
Screen Room • Cedar Deck • Covered Pergola
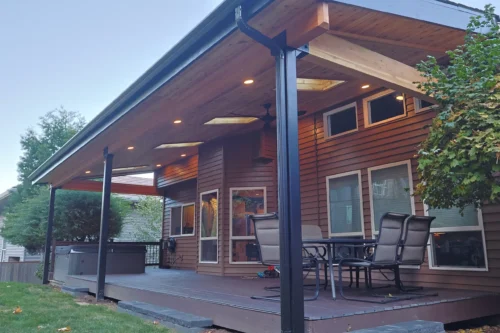
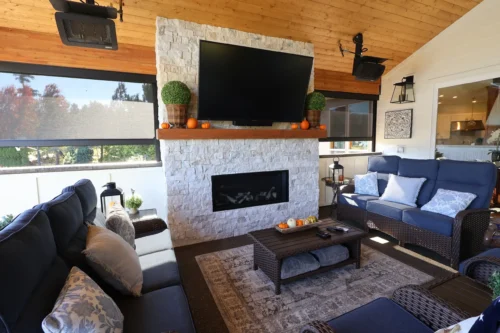
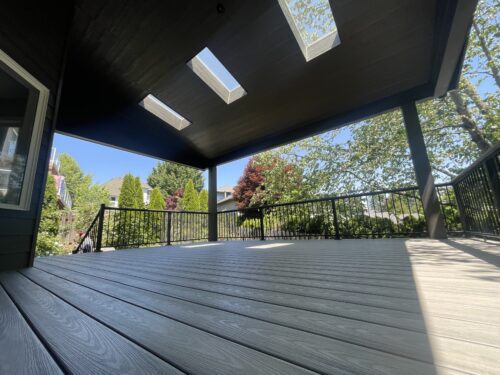
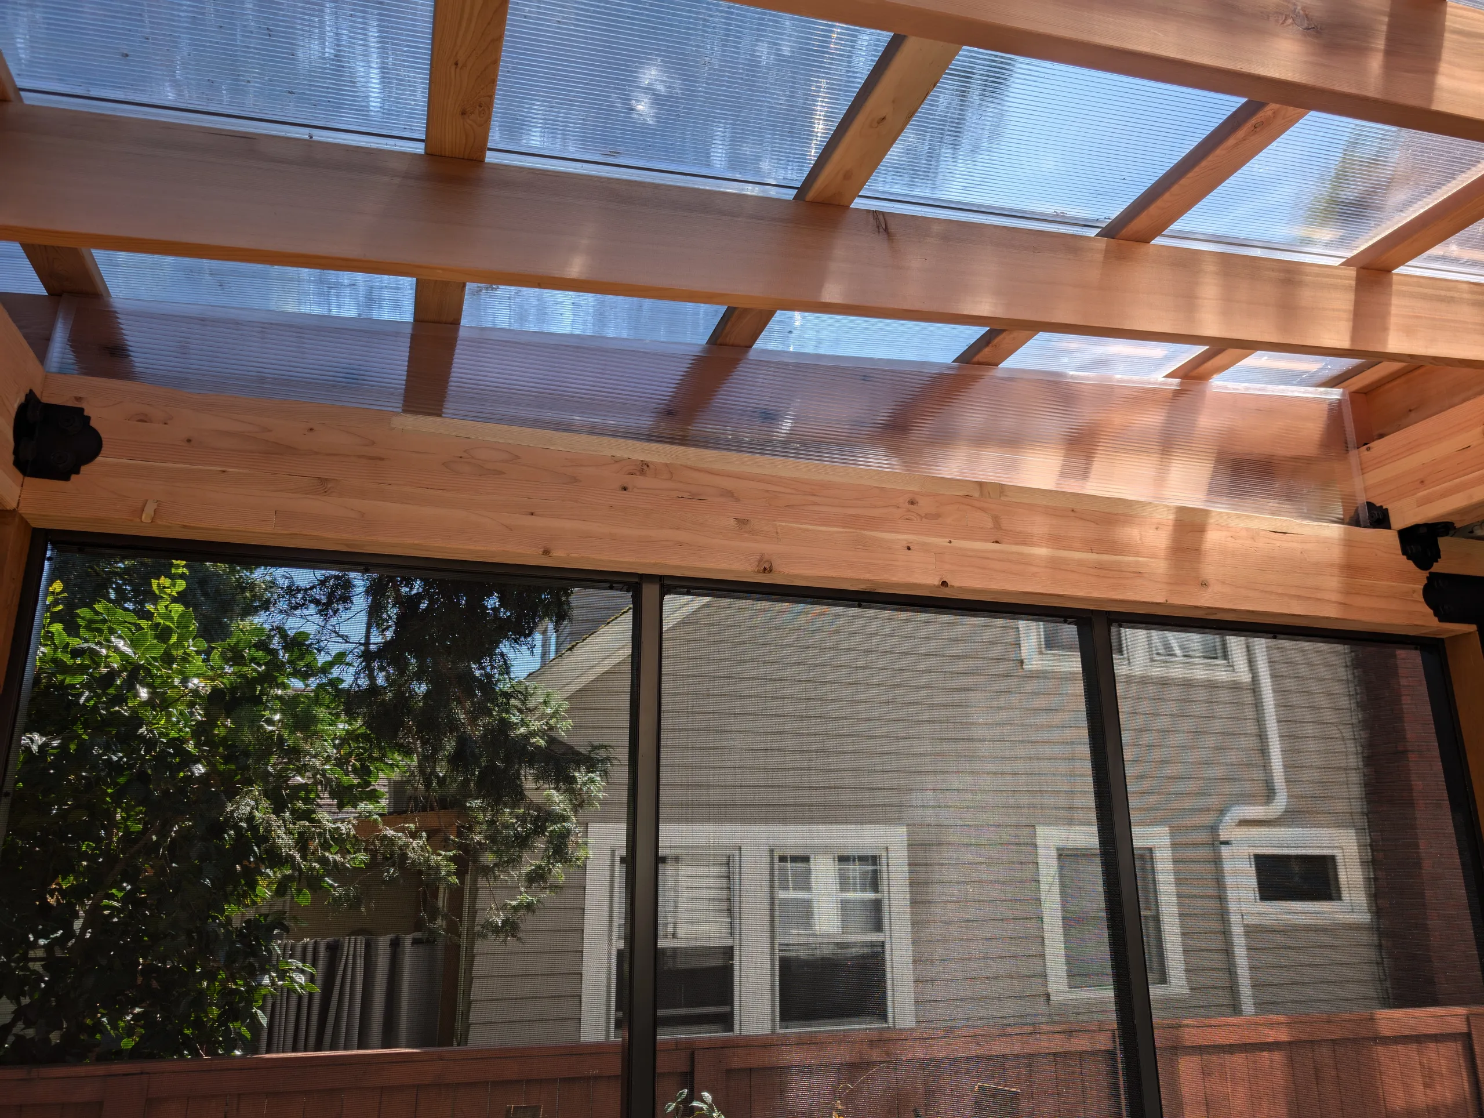
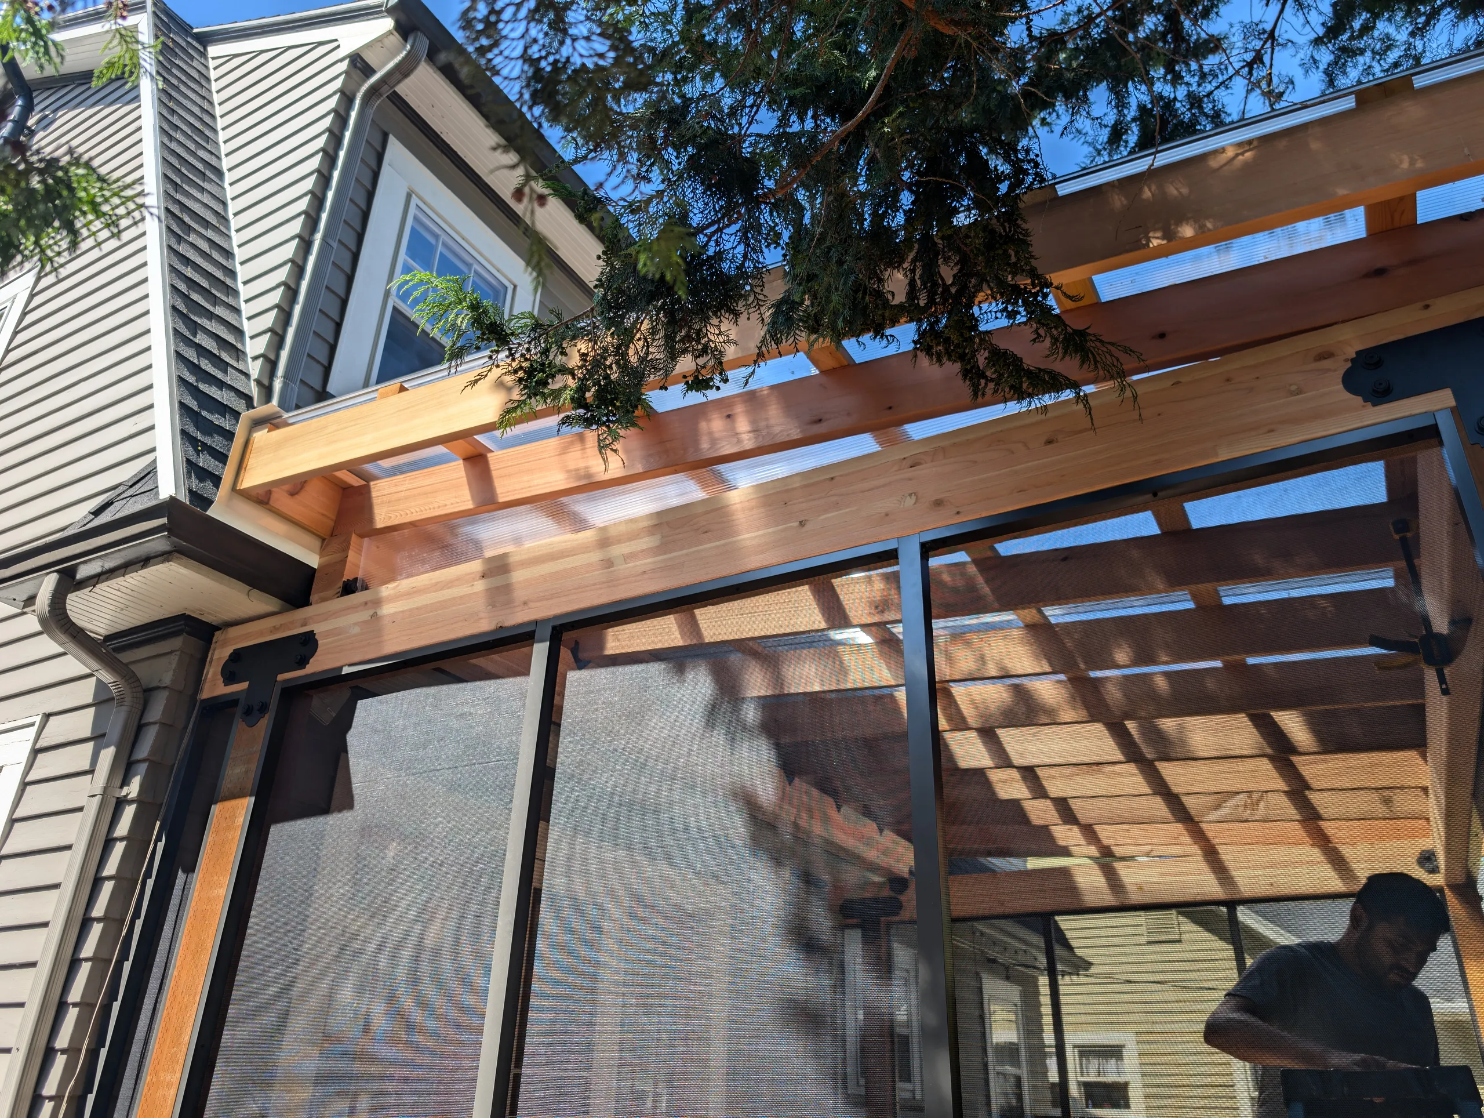
This custom 16′ x 12′ catio (cat patio) combines the comfort of an outdoor living space with the safety of a fully enclosed environment, allowing indoor cats to enjoy the outdoors without the risk of escaping. Built on a beautiful cedar deck, the structure features durable aluminum-framed mesh screening that provides fresh air, natural light, and unobstructed views of the surrounding backyard. Double screen doors offer convenient access, while the thoughtfully designed enclosure creates a secure and inviting space for both cats and their owners to relax and enjoy.
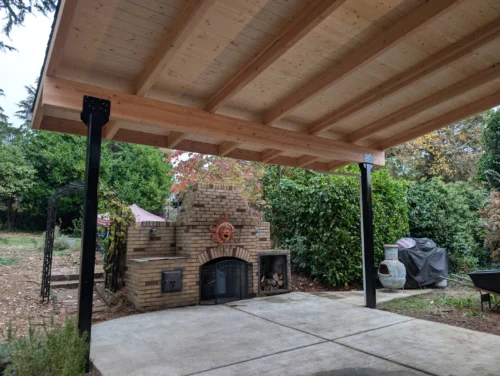
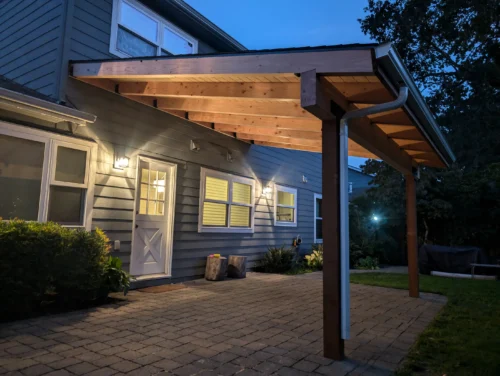
The structure features a custom covered pergola supported by substantial 6×6 wood posts and heavy-duty glulam beams, creating a strong and visually appealing framework. Translucent polycarbonate roof panels provide protection from the elements while allowing natural light to filter through, maintaining an open and airy atmosphere. With its warm cedar finishes, clean architectural details, and secure screened enclosure, this custom catio offers the perfect balance of functionality, craftsmanship, and outdoor comfort, giving the homeowners a beautiful extension of their living space that their cats can safely enjoy year-round.
16 ft. x 12 ft.
• Acrylic Roof
• Cedar Decking
• Gutter & Downspout
• Lean-To
• Picture Frame Border
• Polycarbonate Roof
• Screened-In Patio
Our 3D design service brings your ideas to life before construction begins—helping you visualize the layout, materials, finishes, and details of your new outdoor living space.
Real Builds. Real Results.