Project #246
|
Portland, OR
Lean-To • Tongue & Groove • Appearance Grade Lumber
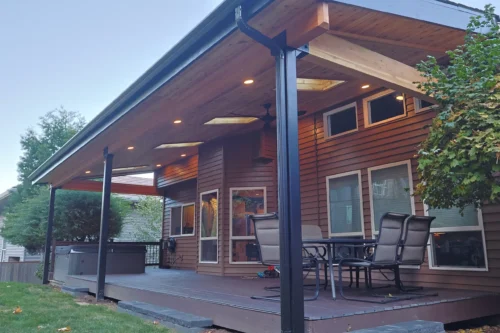
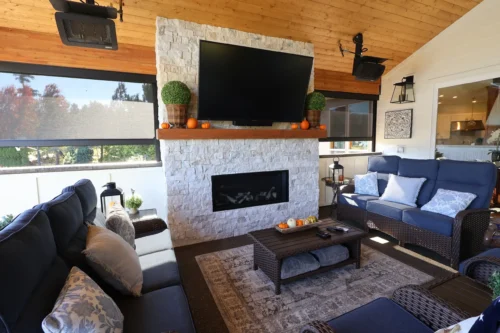
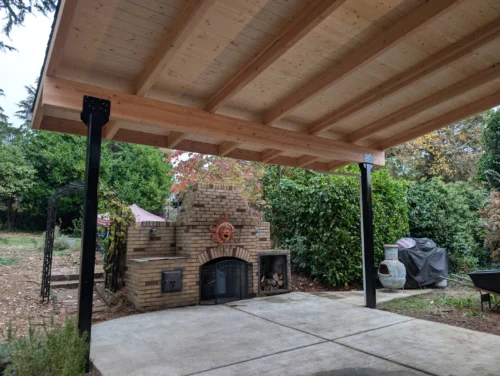
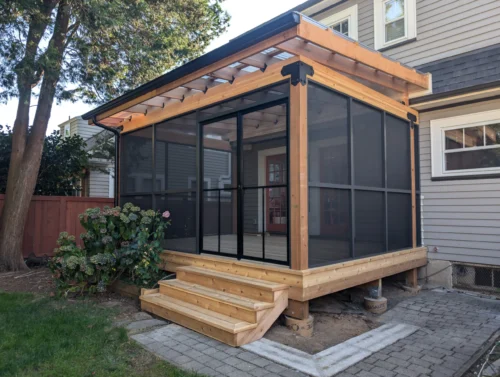
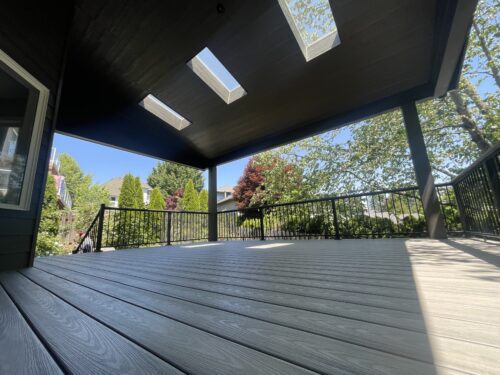
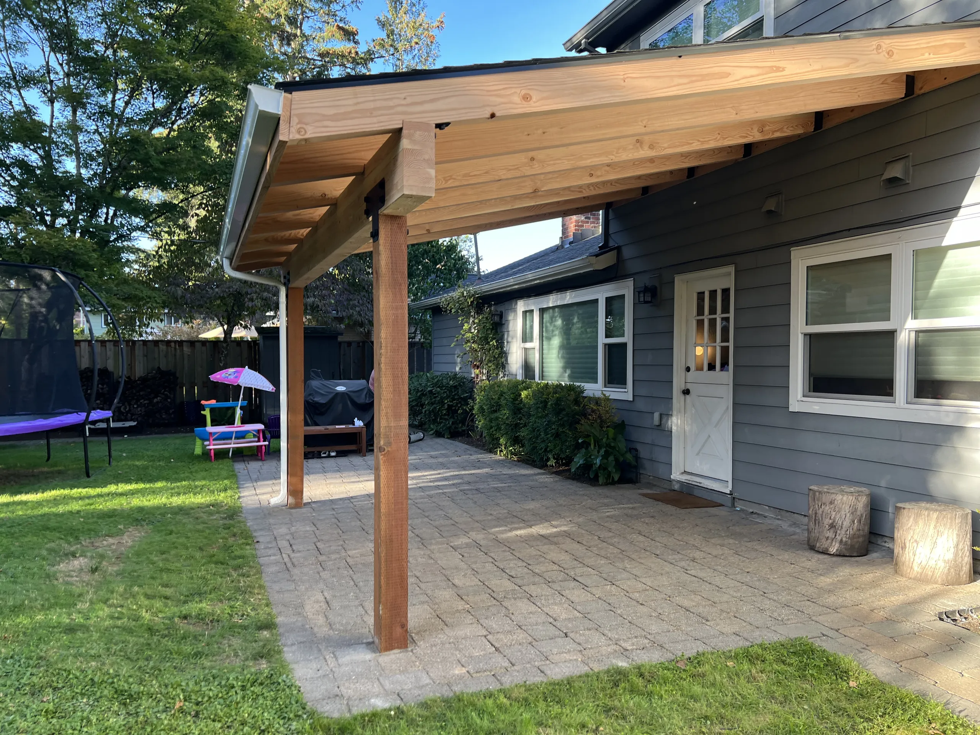
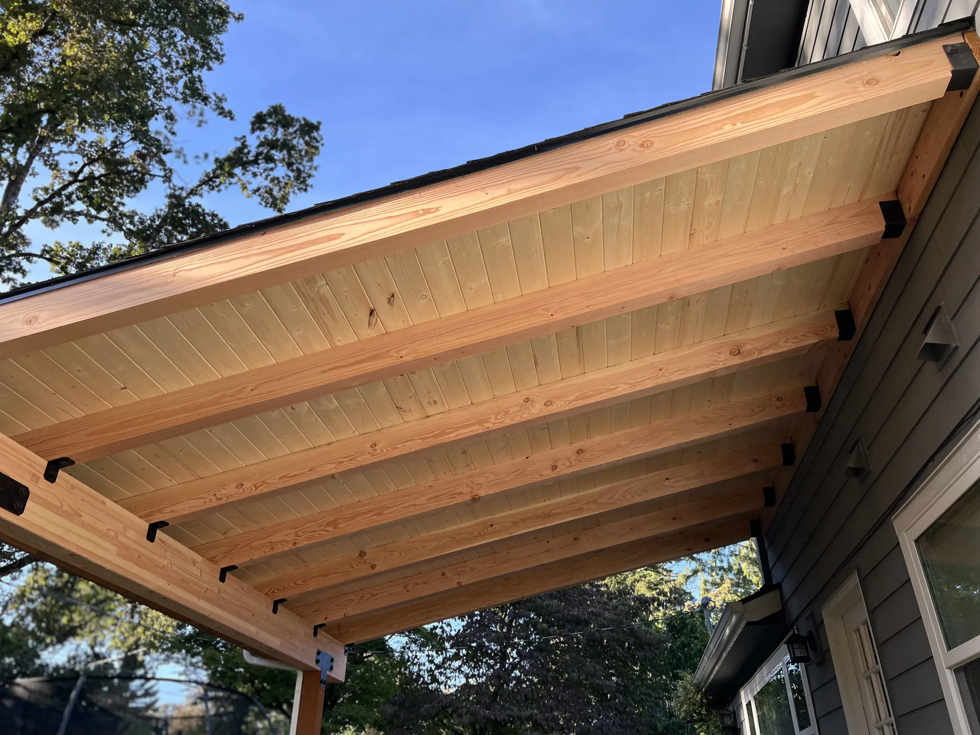
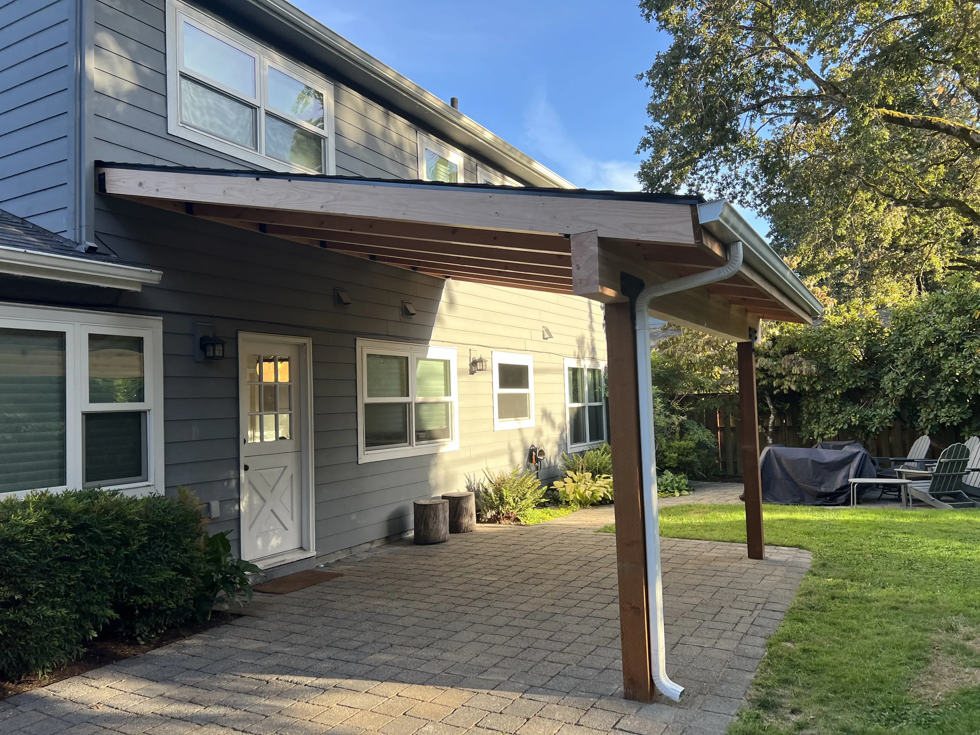
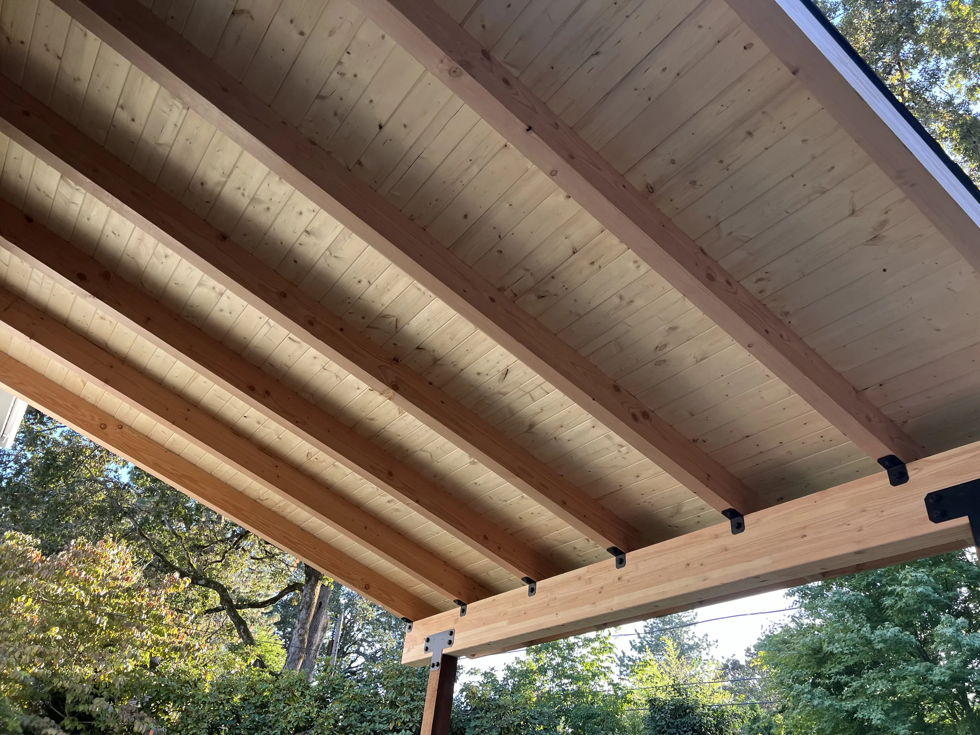
This custom lean-to patio cover combines traditional craftsmanship with quality materials to create a beautiful and functional outdoor living space. The structure features sturdy wood posts, a heavy-duty glulam beam, and #1 appearance-grade Douglas fir rafters, providing exceptional structural strength and a clean, refined appearance. Overhead, a tight-knot pine tongue-and-groove ceiling adds natural warmth and character, creating an inviting atmosphere that complements the home’s exterior. Decorative Simpson Strong-Tie Outdoor Accents hardware, including rafter hangers and post-to-beam brackets, provides secure structural connections while adding a distinctive architectural finish.
Designed as a seamless extension of the home, this attached patio cover was constructed using a ledger board fastened directly to the home’s exterior wall, with structural ledger screws installed at every wall stud for a secure connection. A 5K-style gutter and downspout system provides effective rainwater management, helping keep the covered patio comfortable throughout Oregon’s rainy seasons. With its exposed wood framing, detailed hardware, and thoughtfully integrated design, this custom wood patio cover transforms the backyard into a welcoming space for relaxing, entertaining, and enjoying the outdoors year-round.
16 ft. x 14 ft.
• Composite Shingle Roof
• Exposed Rafters
• Gutter & Downspout
• Pine Tongue & Grove Ceiling
Our 3D design service brings your ideas to life before construction begins—helping you visualize the layout, materials, finishes, and details of your new outdoor living space.
Real Builds. Real Results.