Project #271
|
Milwaukie, OR
Exposed Rafters • Tongue & Groove Ceiling • Steel Posts • Glulam Beams & Rafters
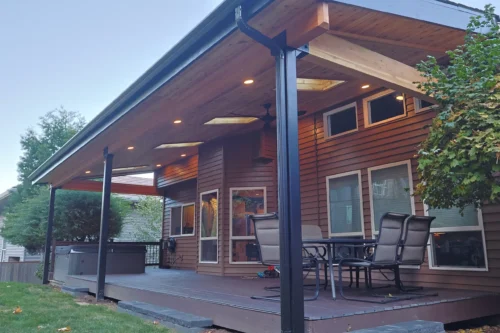
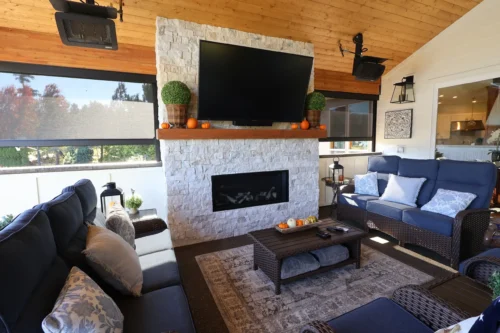
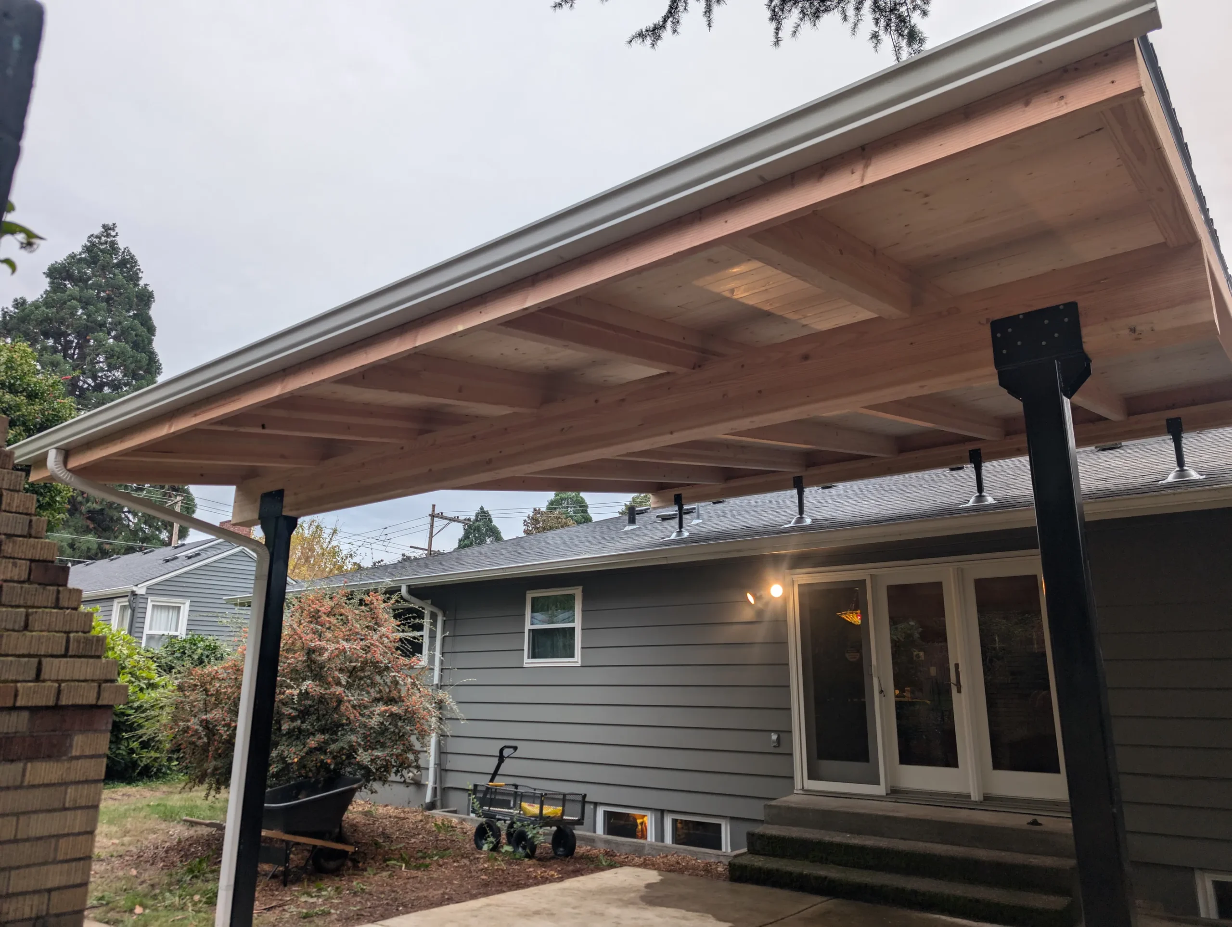
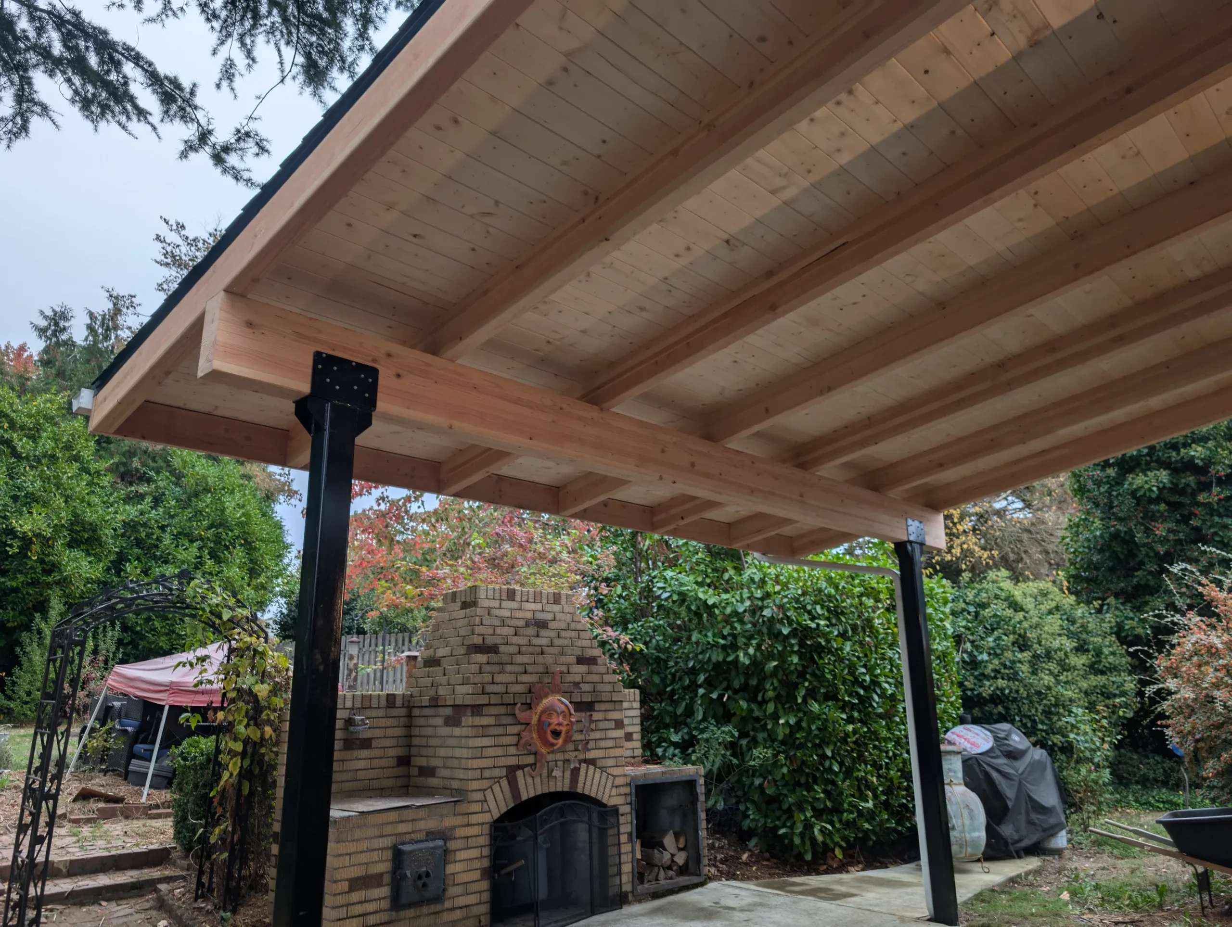
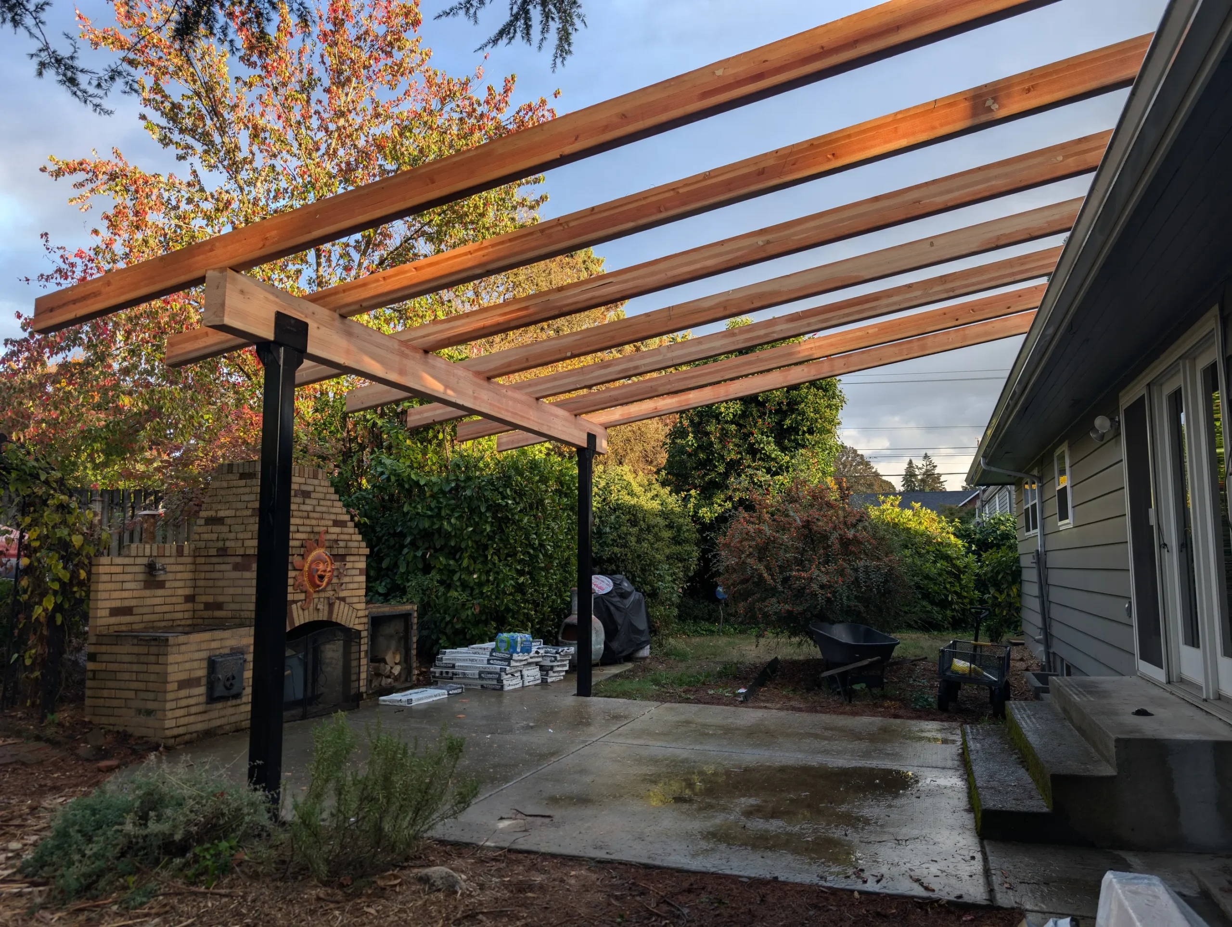
This custom patio cover in Milwaukie, Oregon was designed to give the homeowners a comfortable outdoor space they could enjoy throughout more of the year. The cover was carefully centered in front of their existing wood-burning outdoor fireplace, creating a natural gathering area and making the fireplace the focal point of the backyard. The open design keeps the space connected to the surrounding yard while providing dependable protection from Oregon’s rain and changing weather.
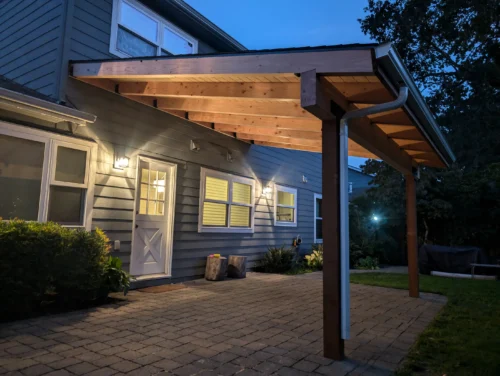
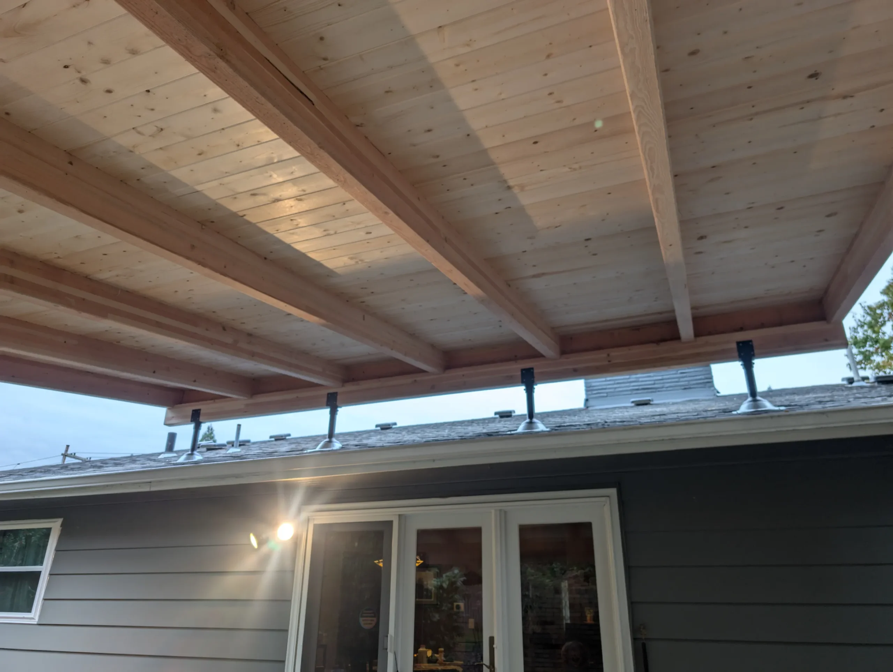
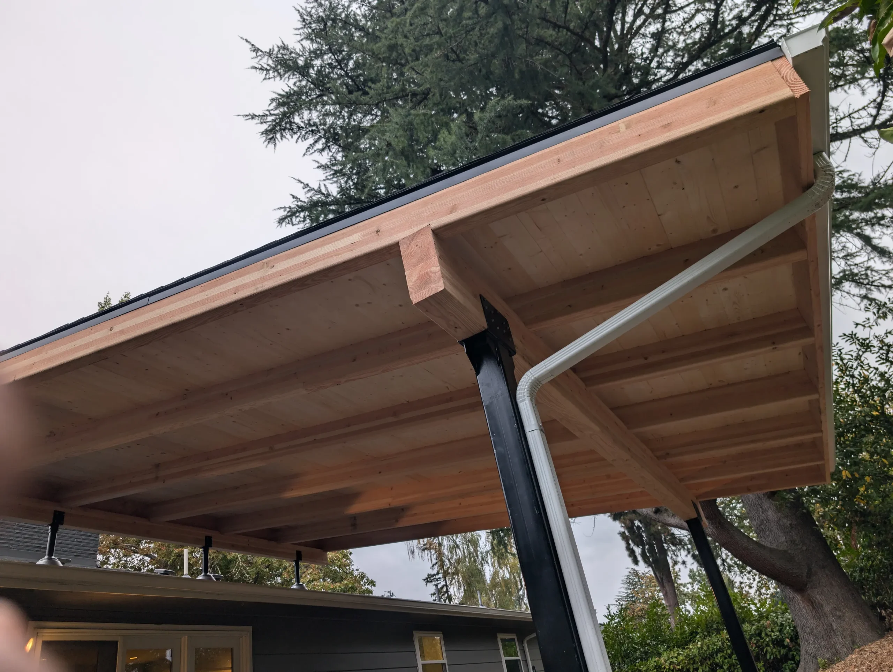
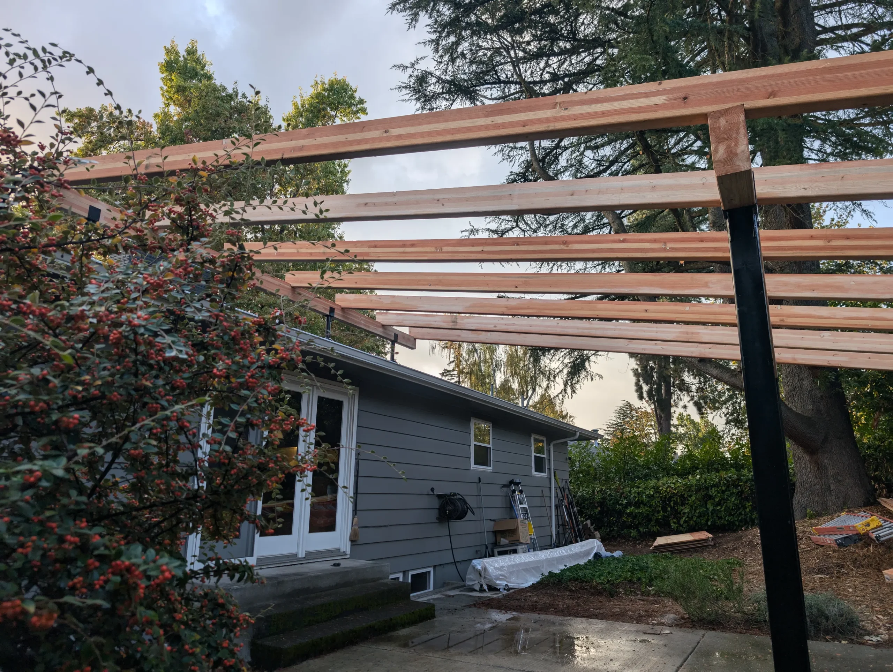
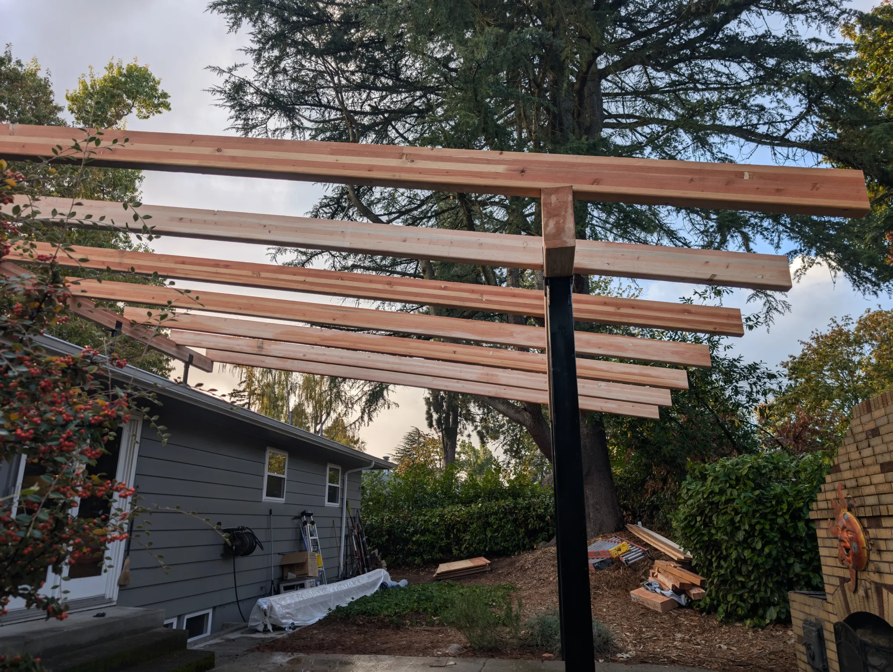
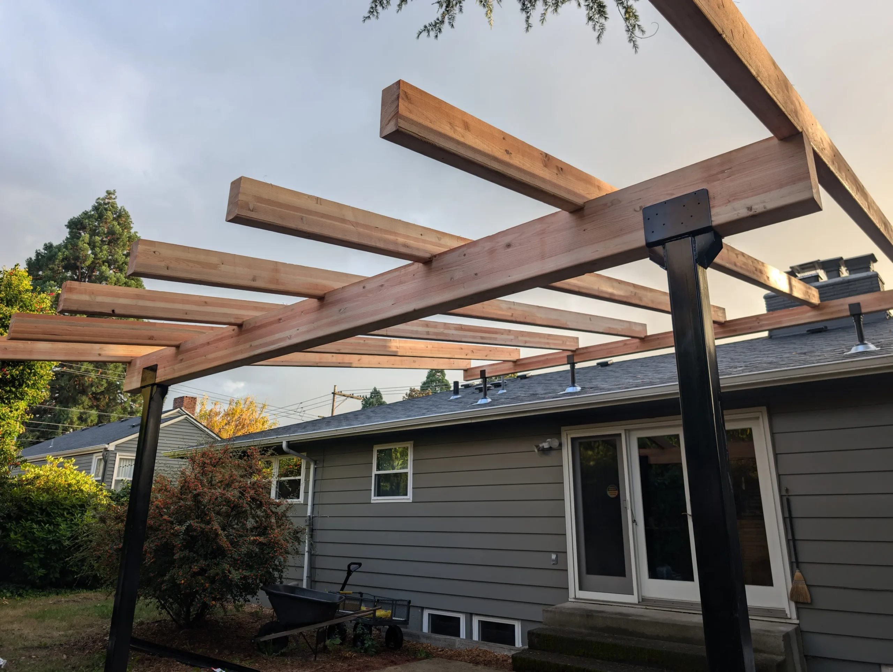
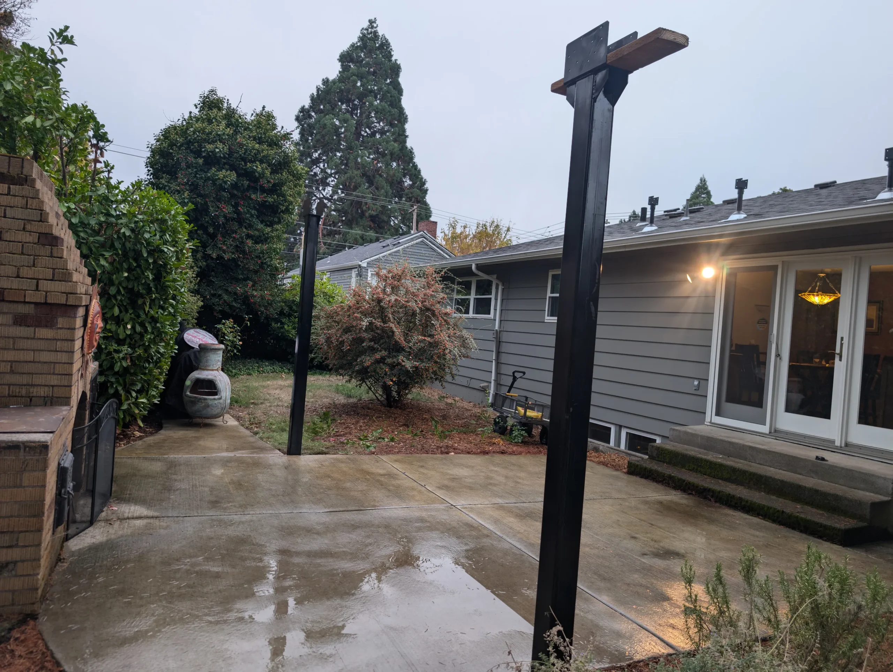
The structure was built with glulam beams and rafters, supported by custom steel posts buried approximately 4 feet into the ground for a strong, durable foundation. A tongue-and-groove pine ceiling gives the underside of the patio cover a warm, finished appearance, while heavy-duty Skylift roof risers elevate the roof connection above the existing home and help create a more open, spacious feel. The finished result is a solid, inviting outdoor living area designed to complement the existing fireplace and become a more usable extension of the home.
16' x 22'
• Composite Shingle Roof
• Exposed Rafters
• Gutter & Downspout
• Pine Tongue & Grove Ceiling
• Skylift Roof Risers
• Steel Post Column
Our 3D design service brings your ideas to life before construction begins—helping you visualize the layout, materials, finishes, and details of your new outdoor living space.
Real Builds. Real Results.