
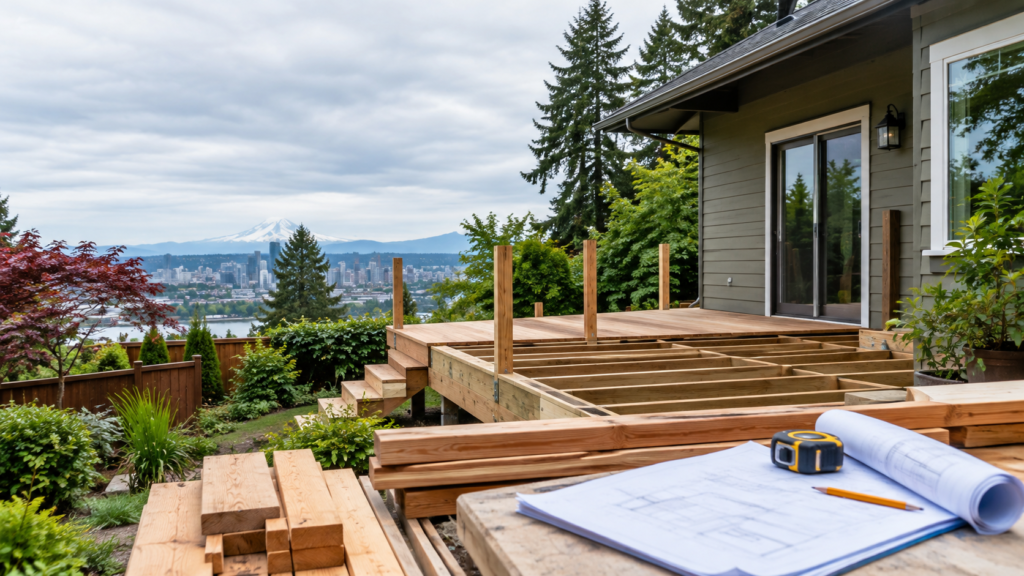
Adding a new deck or replacing an old, worn-out one is one of the most popular home upgrades in Portland. It boosts outdoor living space and adds real value to a property. Before any lumber gets ordered, though, homeowners usually have one big question on their mind: does this project need a permit? The answer depends on a few specific factors set by the city, and getting it right from the start saves a lot of headaches down the road.
This guide breaks down exactly when a permit is needed for a deck in Portland, what the rules are for replacements, and what homeowners should know before starting construction.
Starting with the Basics: Do You Need a Permit to Build a Deck
In Portland, the need for a permit comes down almost entirely to height. According to the Portland Bureau of Development Services (BDS), a building permit is required for any deck where the walking surface sits more than 30 inches above the adjacent ground. This applies regardless of the deck’s size, so even a small elevated deck attached to a home will need one if it clears that height threshold.
Permits exist for good reason. They make sure the structure is built to code, with proper footings, ledger connections, and guardrails that can handle real-world weight and weather conditions. Portland also considers factors like proximity to property lines, environmental overlay zones near streams or wetlands, and protected trees, all of which can affect how it reviews a permit application.
Homeowners working with a licensed contractor typically have the permit filed on their behalf, but the responsibility to have one in place ultimately falls on the property owner.
Do You Need a Permit to Replace a Deck
Replacing an existing deck follows the same basic rule as building a new one. If the new structure will sit more than 30 inches above grade, a permit is required, even if the old deck never had one or was originally built without proper approval.
This catches a lot of homeowners off guard. It’s common to assume that because a deck already exists, replacing it in the same spot with the same footprint should not need any paperwork. In Portland, that is not how it works. The city treats deck replacement as new construction from a permitting standpoint, since old framing, footings, and hardware are usually removed and rebuilt entirely.
There is one exception worth noting. If only the surface decking boards are being swapped out and the underlying structure, footings, and framing remain untouched and structurally sound, some minor repair work may fall outside permit requirements. Anything involving new framing, ledger boards, or footings will need a permit.
Does a Ground Level Deck Need a Permit
This is one of the most common questions homeowners ask, and the answer is usually no. A ground-level deck, meaning one where the walking surface is 30 inches or less above the adjacent grade at every point, generally does not require a building permit in Portland. This makes low platform decks a popular choice for homeowners who want outdoor space without going through the full permitting process.
That said, no permit for the building side does not mean zoning rules disappear. Setback requirements, property line distances, and lot coverage limits still apply to ground-level decks. It is worth checking with BDS or a licensed contractor to confirm a ground-level project meets zoning standards before construction begins.
Permit Requirements at a Glance
| Deck Scenario | Permit Required? | Key Factor |
|---|---|---|
| New deck over 30 inches above grade | Yes | Height above adjacent grade |
| New deck 30 inches or less above grade | No | Still subject to zoning setbacks |
| Replacing a deck over 30 inches above grade | Yes | Treated as new construction |
| Replacing only the decking boards on a sound structure | Usually no | Framing and footings must be untouched |
| Deck attached to the house | Yes, if over 30 inches | Structural connection to dwelling |
| Deck near a stream, wetland, or protected tree | Yes, likely with added review | Environmental overlay zones |
What Happens Without a Permit?
Building or replacing a deck without a required permit can lead to real problems later. The city can issue stop work orders or fines if unpermitted construction is discovered. It can also complicate things significantly when the home is eventually sold, since buyers and lenders often require proof that structures were built to code. Unpermitted decks sometimes need to be torn down or retrofitted to pass inspection before a sale can close, which ends up costing far more than the original permit fee would have.
Let the Professionals Handle It
Permit applications, code requirements, and inspections add up fast on top of actual construction. Skip the stress and bring in the experienced composite decking contractors from Sunno Construction, who handle everything from filing the correct paperwork to making sure every footing, ledger, and guardrail passes inspection the first time.
FAQs
- Can I Build A Deck Myself Without Hiring A Contractor In Portland?
Yes, homeowners are allowed to build their own deck in Portland. The permit and inspection requirements stay the same whether the work is done by the homeowner or by a licensed contractor, so all structural and code standards still apply.
- How Long Does It Take To Get A Deck Permit?
In Portland, the City’s current goal is to complete the first review of a residential deck application within 15 business days. The overall timeline can be longer if the application needs corrections, additional information, or another review. Preparing complete plans and responding promptly to any requests can help keep the process moving.
- How Much Does A Deck Permit Cost In Portland?
Portland deck permit fees vary based on factors such as the scope and valuation of the project, the type of permit required, and the reviews involved. The City collects fees during the permitting process, and the final amount is determined based on the project details.
Conclusion
Figuring out if a deck project needs a permit in Portland really comes down to one main factor: height above the ground. Anything over 30 inches, new or replaced, needs a building permit and inspection, while ground-level decks generally skip that process but still need to follow zoning rules. Knowing this ahead of time helps homeowners plan their timeline, budget, and design with far fewer surprises along the way.
Sunno Construction handles every step, from permit paperwork to final build, so homeowners can enjoy their outdoor space without the stress. For those ready to go further, Sunno Construction also offers a full outdoor living remodel, turning backyards into complete entertaining spaces built to last. Connect with our experts to learn more!

